Practical guides on planning, building and furnishing your home, from the people who do it every day.
All articles.
-
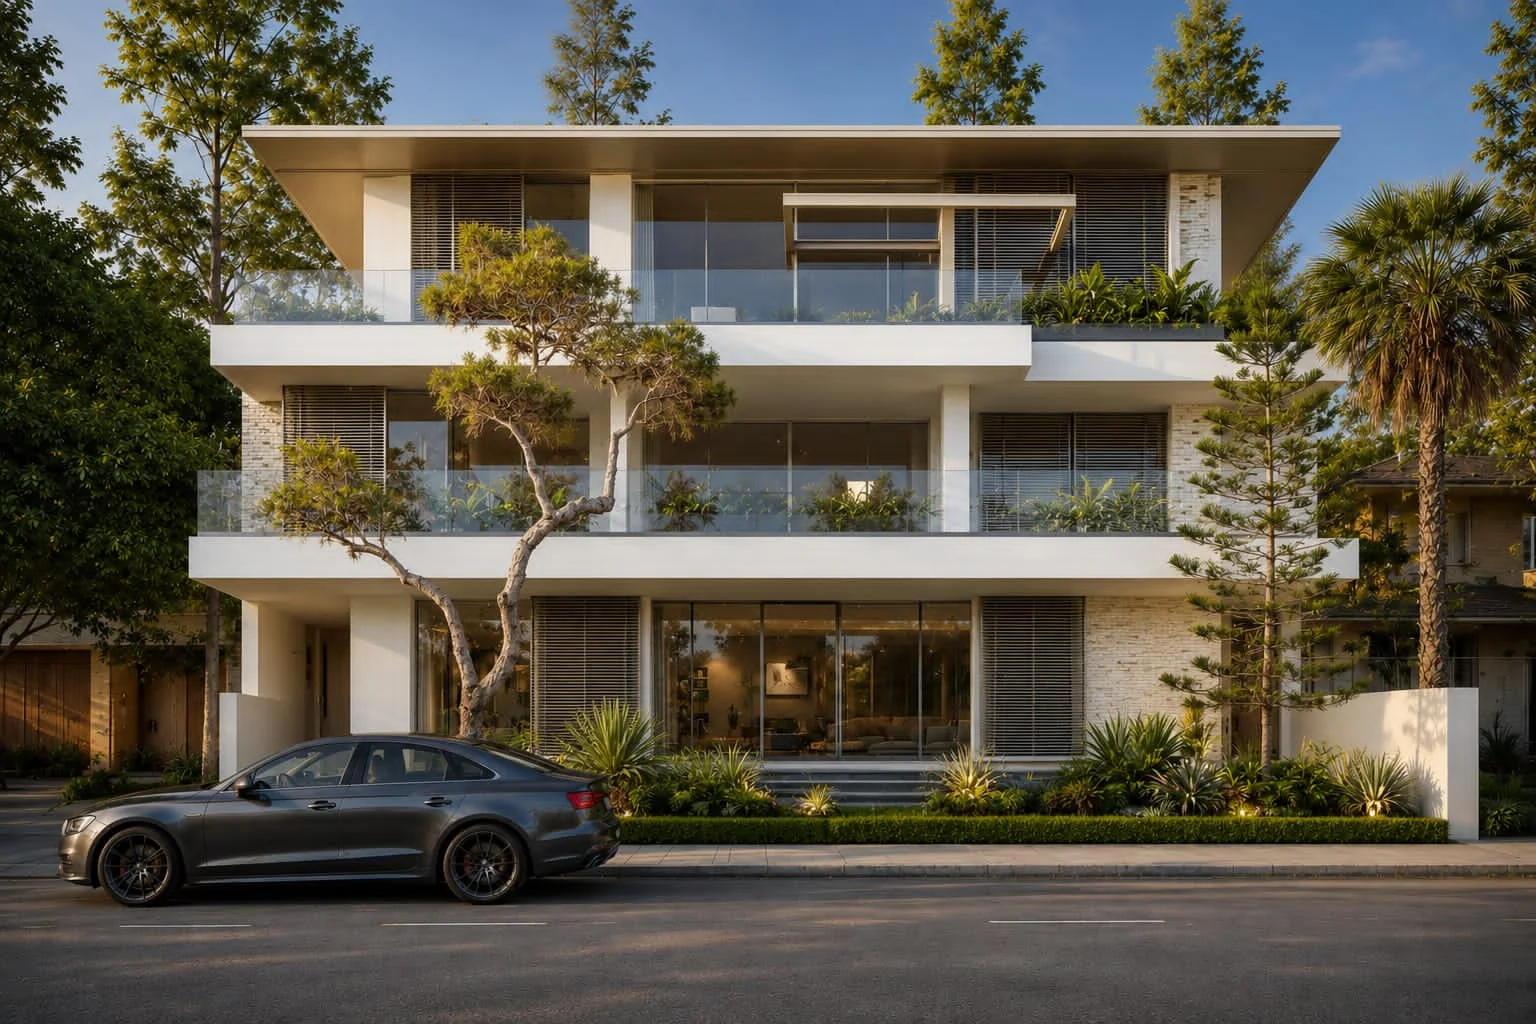
 Planning a new home? Seven steps from plot to keys
Building a home is one of the biggest decisions a family makes. These seven steps keep it calm, clear and on budget.
Read article
-
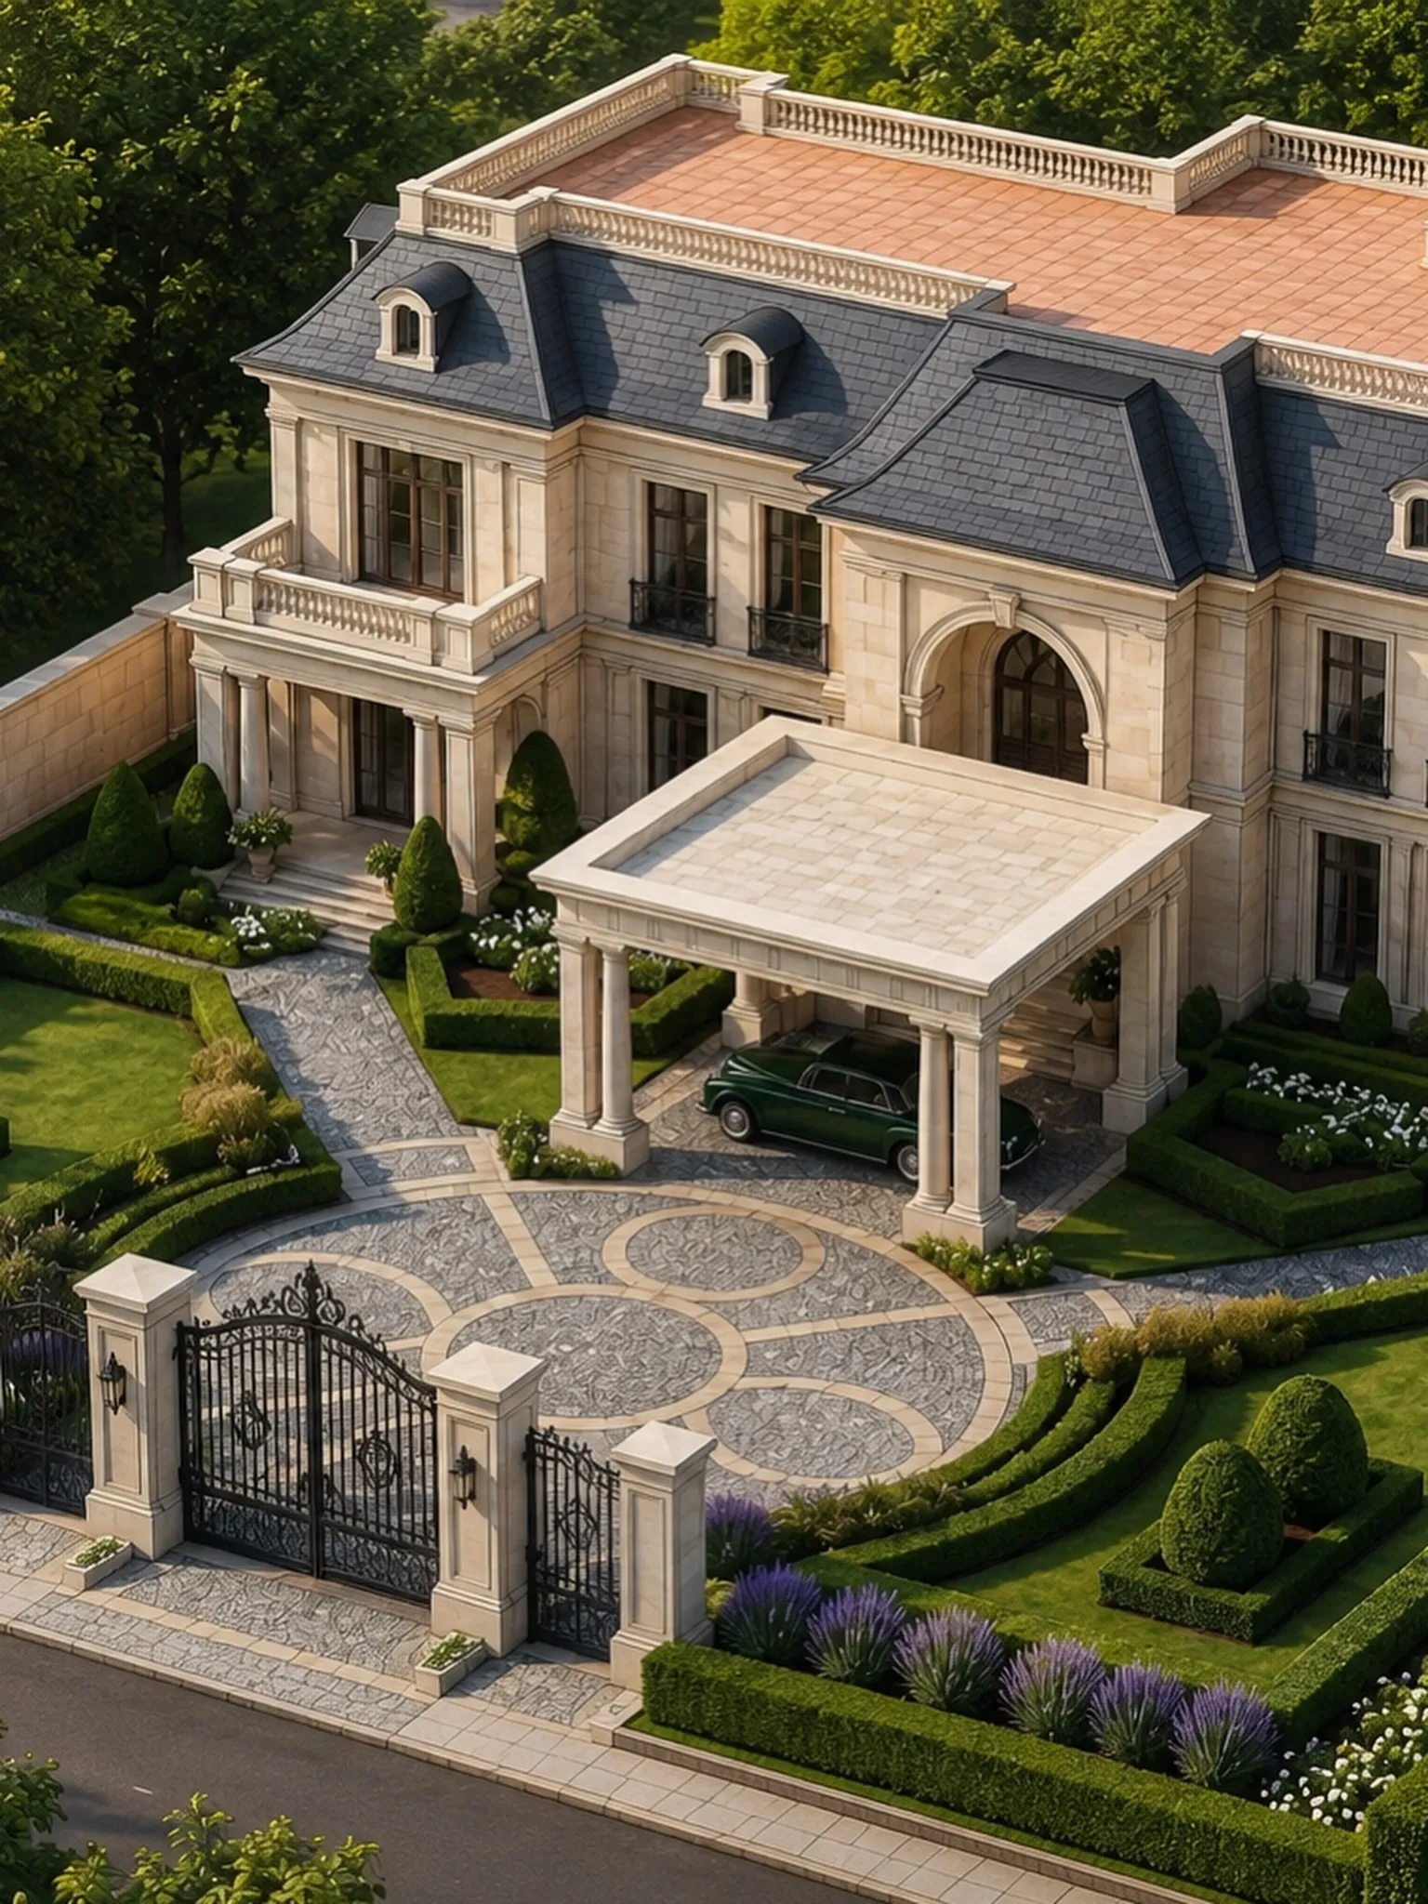
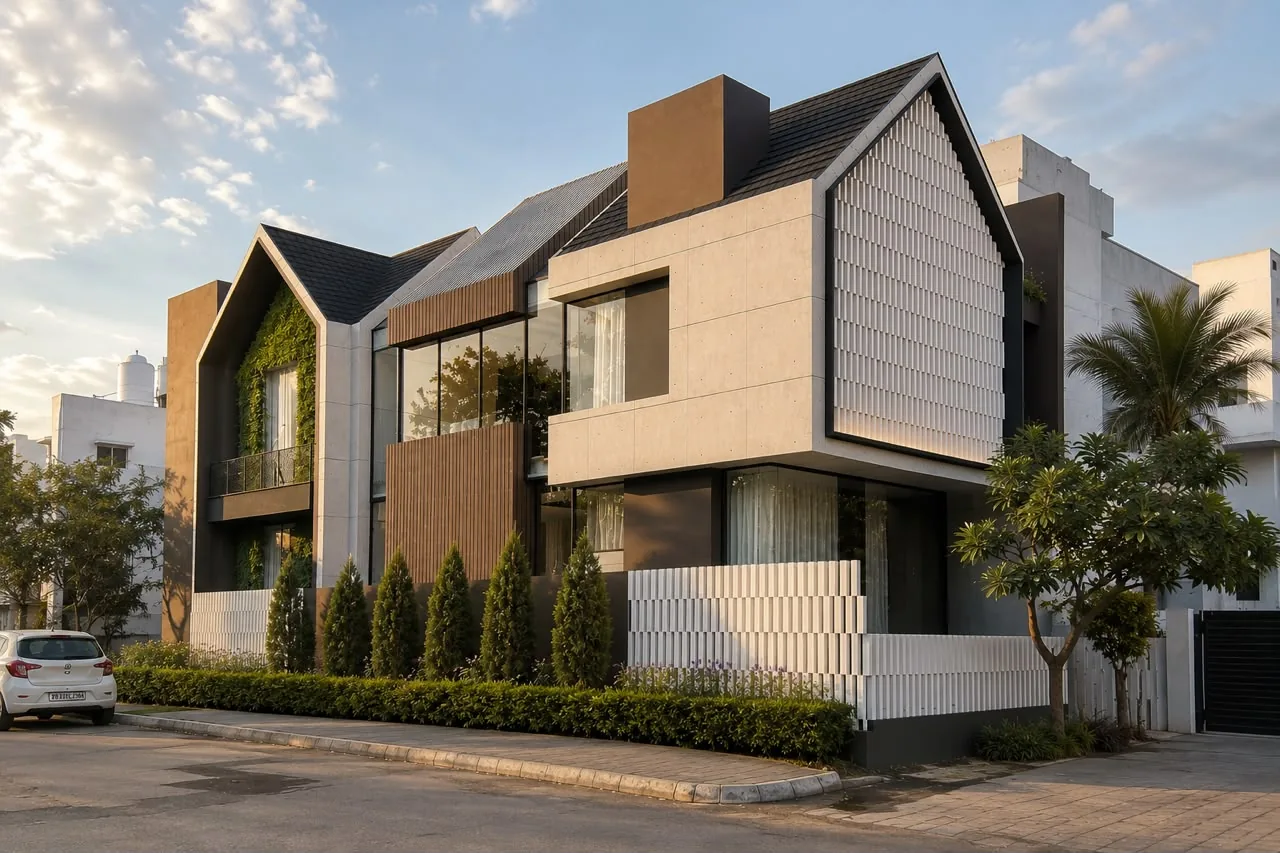 Architect, contractor or both? Why one team makes building easier
Hiring a designer and a builder separately is common. Here is what changes when one team does both, and when it makes sense.
Read article
-
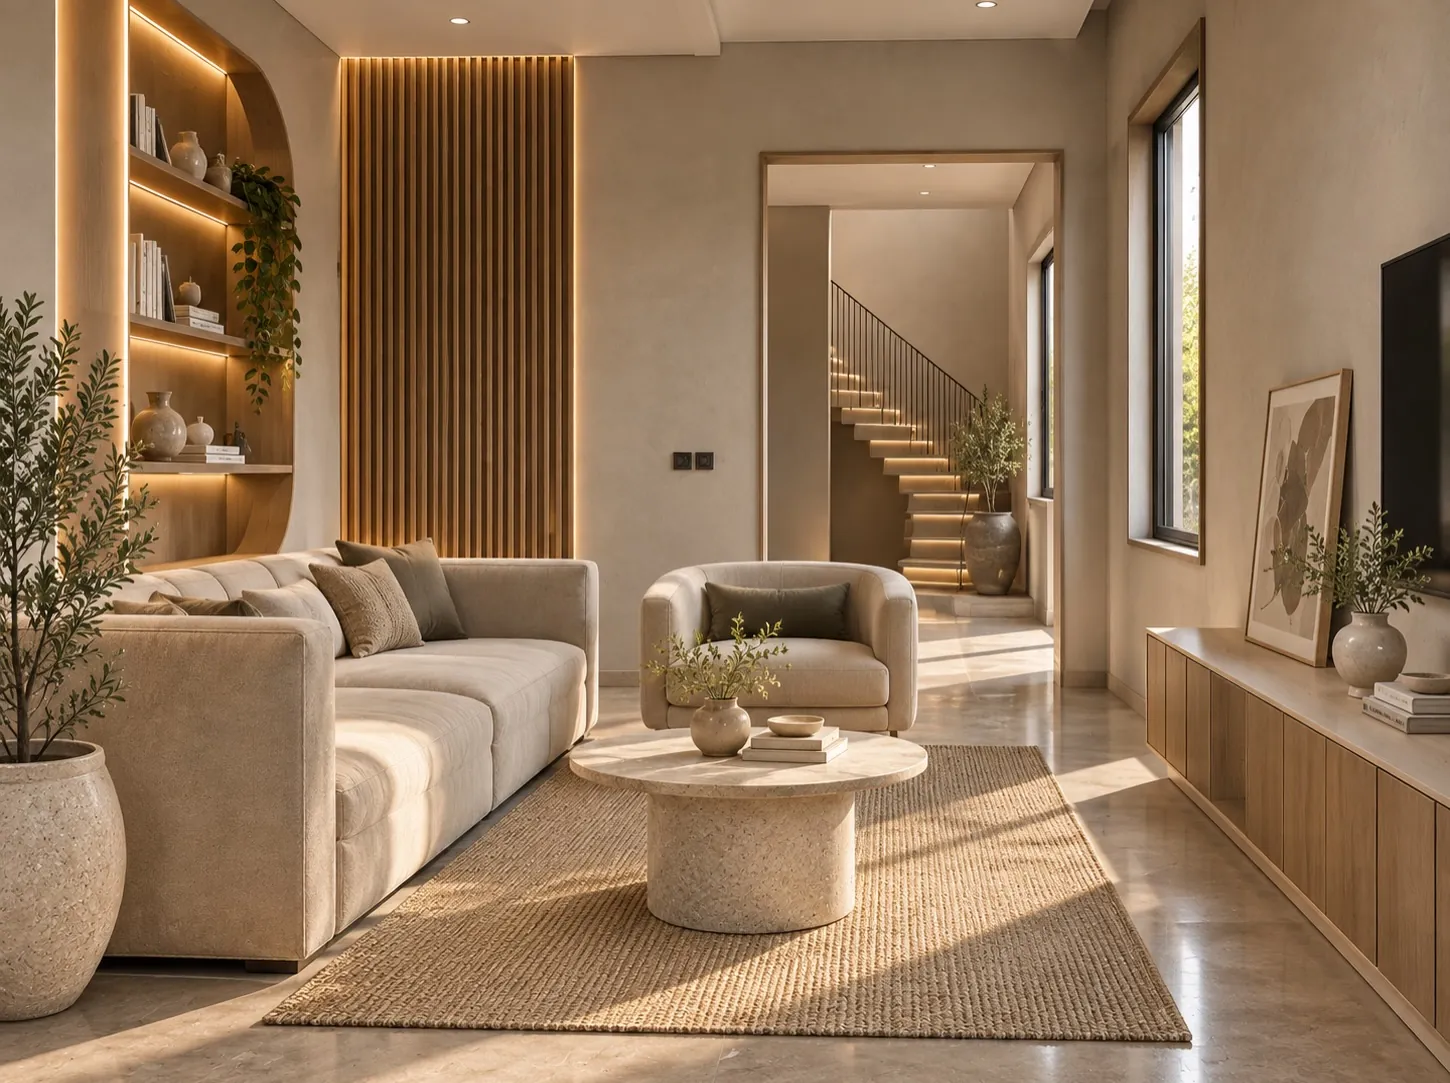 Warm neutrals: how to design a calm, timeless interior
Soft colours, natural textures and layered light. A simple recipe for rooms that feel calm today and still look right in ten years.
Read article
-
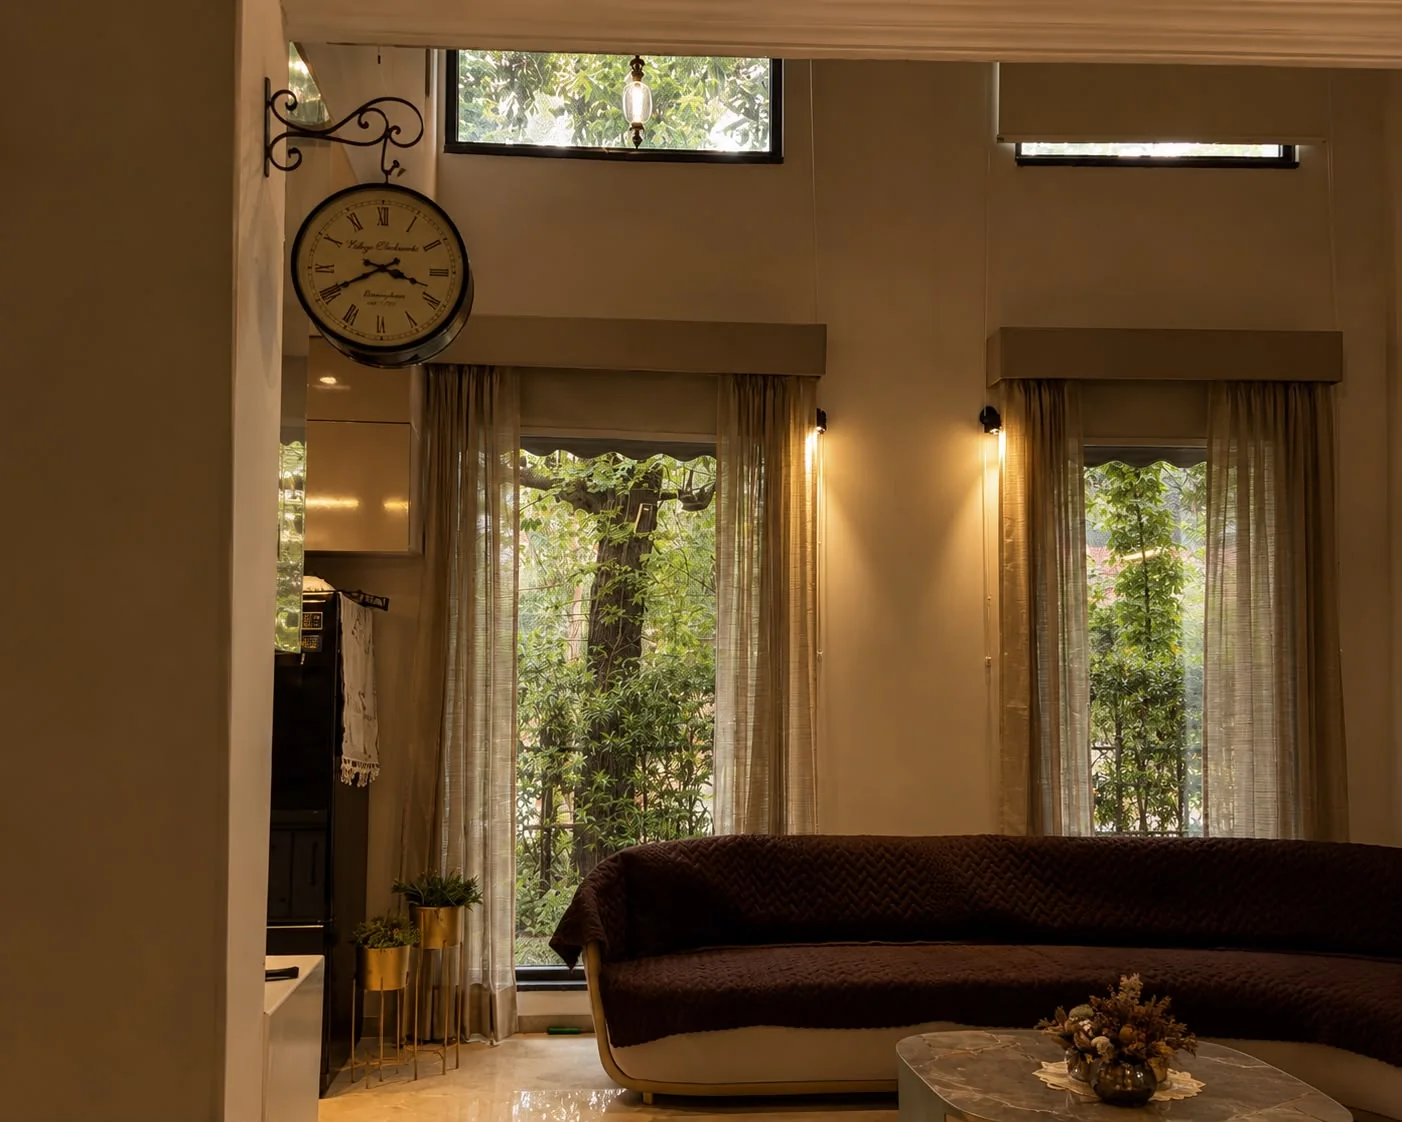 From sketch to reality: why we draw every room before we build it
A quick hand sketch or a 3D view can save weeks on site. Here is why we draw every important room before work begins.
Read article
No articles in this topic yet.
FAQs
Questions we hear often.
What does a turnkey project with GS Associates include?
One team takes care of everything: design, structure, services, construction and finishing, until we hand you the keys. You deal with one contract and one point of contact.
How do you keep the cost transparent?
We work with an open bill of quantities, so you can see what goes into your home. Exclusions are written down clearly, and any price-escalation clauses are agreed up front. People fear unknowns more than cost, so we remove them.
Do you give a warranty on construction?
Yes. We offer a maintenance-backed warranty model, typically for 5 to 10 years, along with a structural durability certificate and an annual inspection plan.
Is your construction earthquake safe?
Our foundations use high-grade M25 concrete and every building is a framed RCC structure on columns, designed for seismic zone IV, which covers much of North India.
Will my home really use less electricity?
We design for the climate first: orientation, shading, ventilation and daylight. That cuts heat gain and the need for air-conditioning. We share energy performance estimates with you before construction.
How do you avoid damp, seepage and cracks?
By planning structure, waterproofing and services together, using the right materials and checking execution on site. Most of these problems come from systems that were never integrated, and that is what we fix.
How is the electrical work planned?
Panels and boards are mounted on cable trays, high and low voltage run in their own shafts, and all conduits follow the drawings, so any fault is easy to trace and repair later.
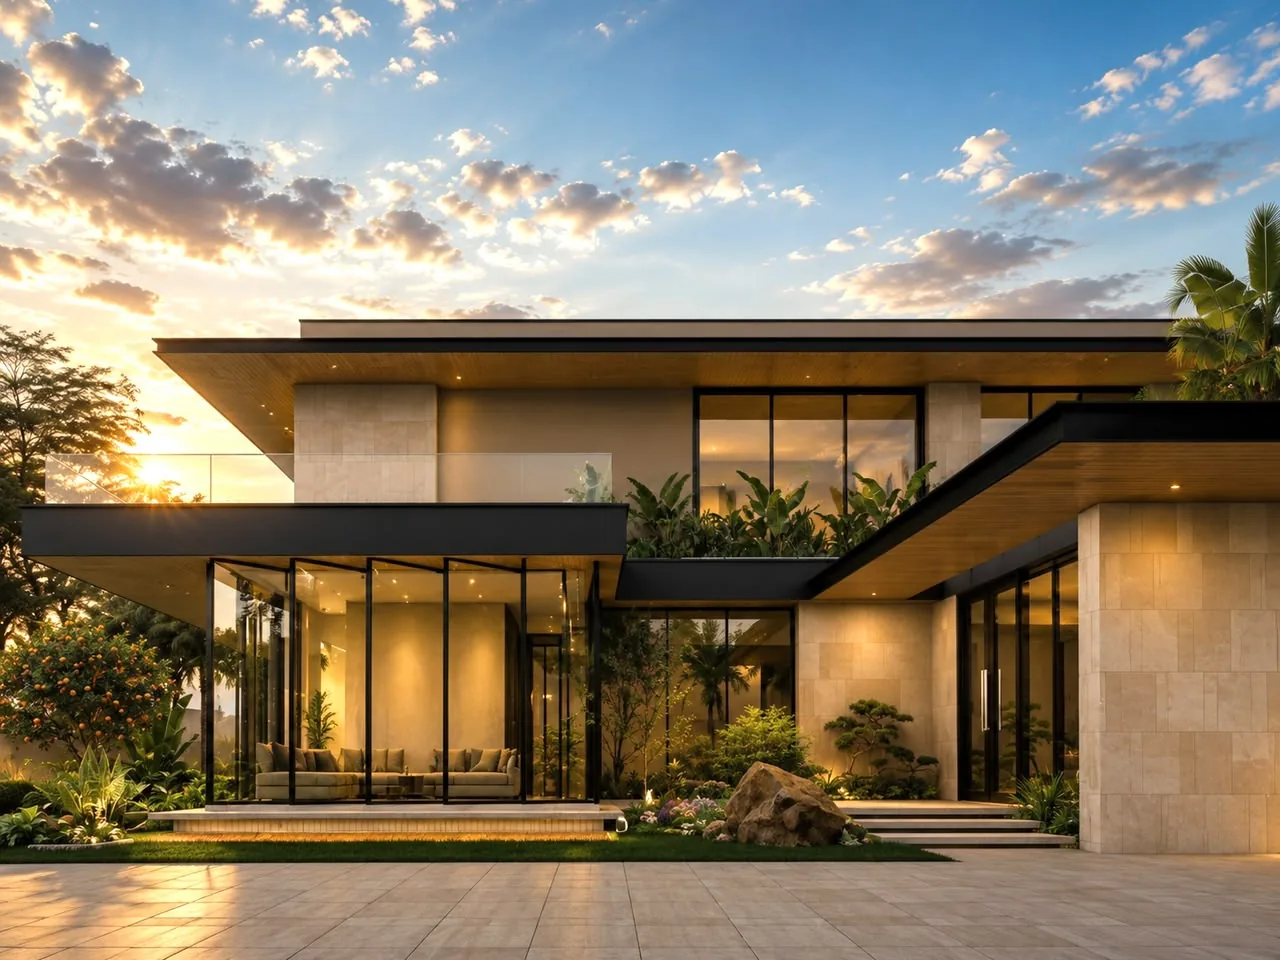
Start your project
Let's build your dream together.
Tell us a little about your project. It takes 20 seconds, and we'll get back to you on WhatsApp.
- +91 62809 86491
- gsassociates.biz@gmail.com
- 4th Floor, Ranjit Tower, Pakhowal Road, Ludhiana · Get directions