In this article Understand your plot 3 min read
Building your own home is exciting, but it can also feel overwhelming. There are hundreds of decisions to make, and the order you make them in matters. Get the sequence right and the whole project feels calm. Get it wrong and you pay for it twice, in time and in money.
Here is the path we recommend to every family who comes to us, whether they are building a compact family house or a large villa.
1. Understand your plot
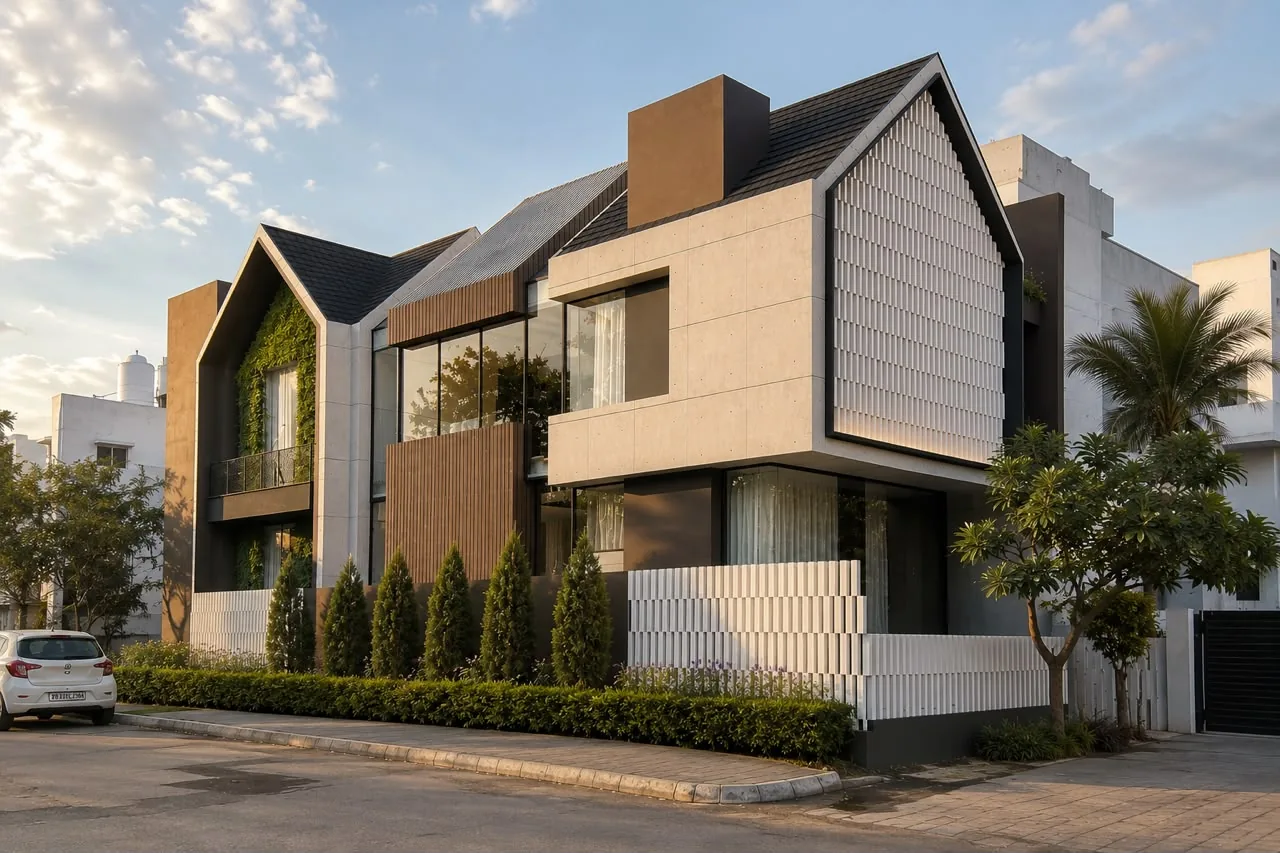
Before you think about rooms and finishes, look closely at the land. Which way does it face? Where does the sun rise and set? How wide is the road, and where will the entrance go? Are there neighbouring buildings that will block light or overlook your garden?
A short site study answers these questions and often changes the whole design for the better, for example by moving the living room to catch winter sun or placing bedrooms away from a busy road.
2. Set a realistic budget, with a buffer
Decide on an overall figure, then split it roughly between structure, finishes and interiors. Always keep a contingency of 10 to 15 percent for the unexpected. It is far easier to spend a buffer at the end than to find money halfway through.
3. Write down how you live
Make a simple list: who lives in the house, who visits often, how you cook, where you like to sit in the evening, how much storage you need. This brief is the most useful thing you can give your architect.
- How many bedrooms and bathrooms, now and in ten years?
- Do parents or guests need a ground-floor room?
- Do you need a home office, a prayer room or a study area?
- How many cars, and do you want a covered porch?
4. Design, and see it in 3D
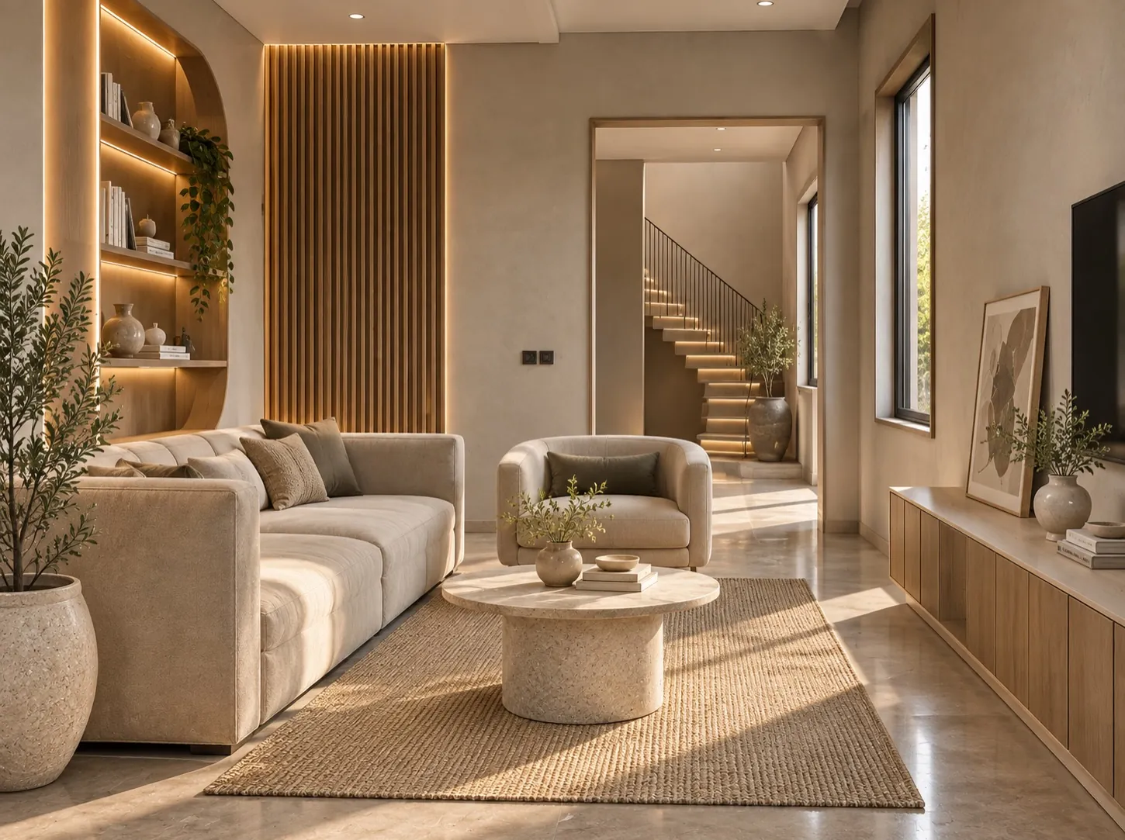
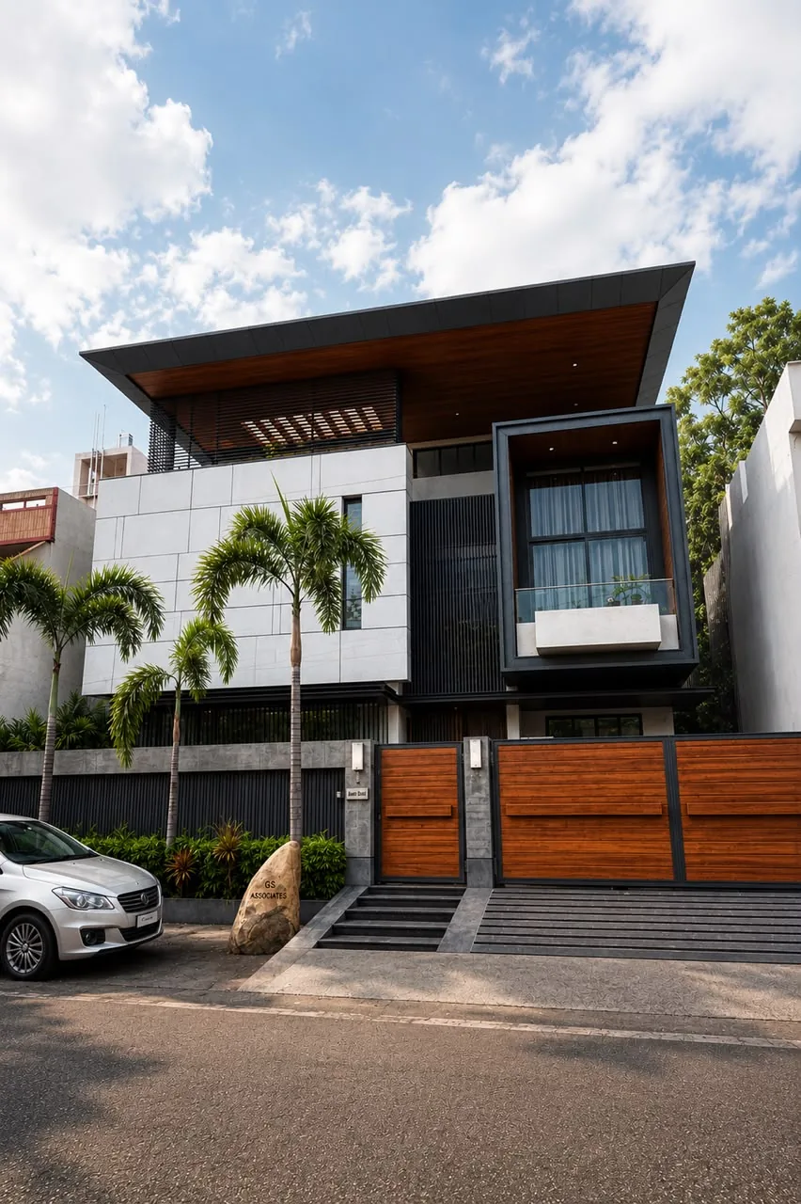
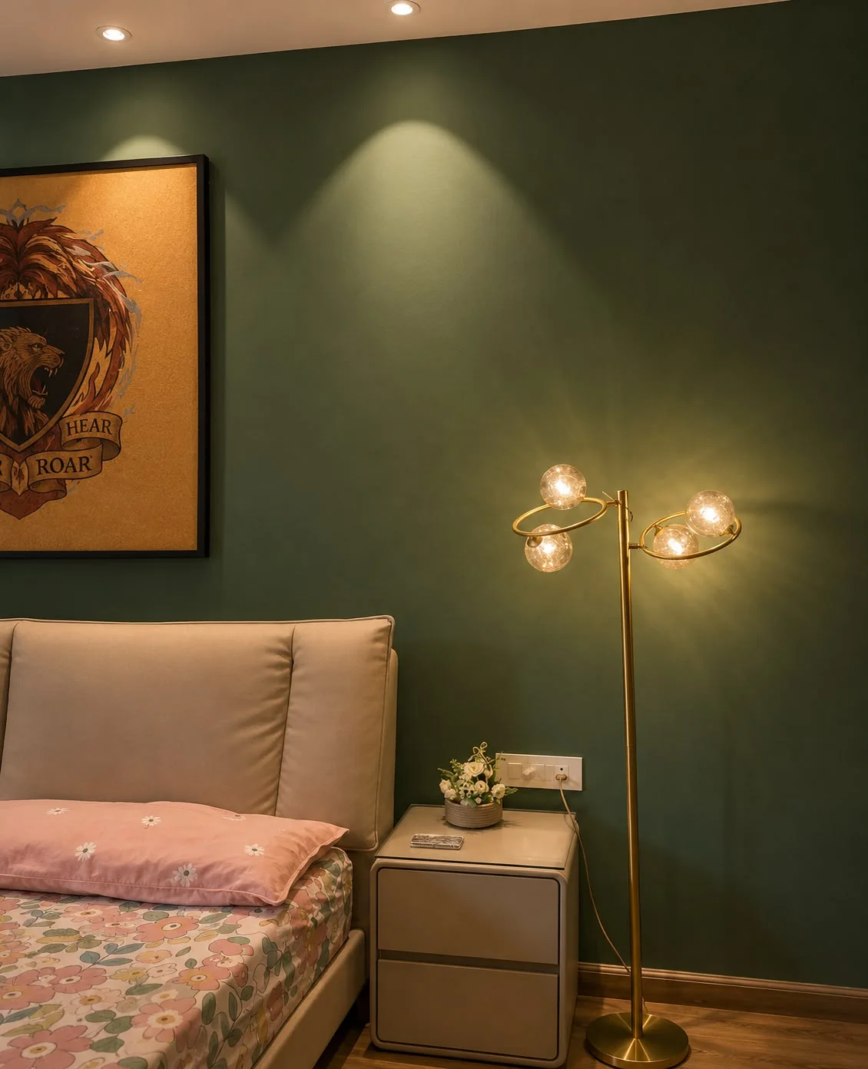
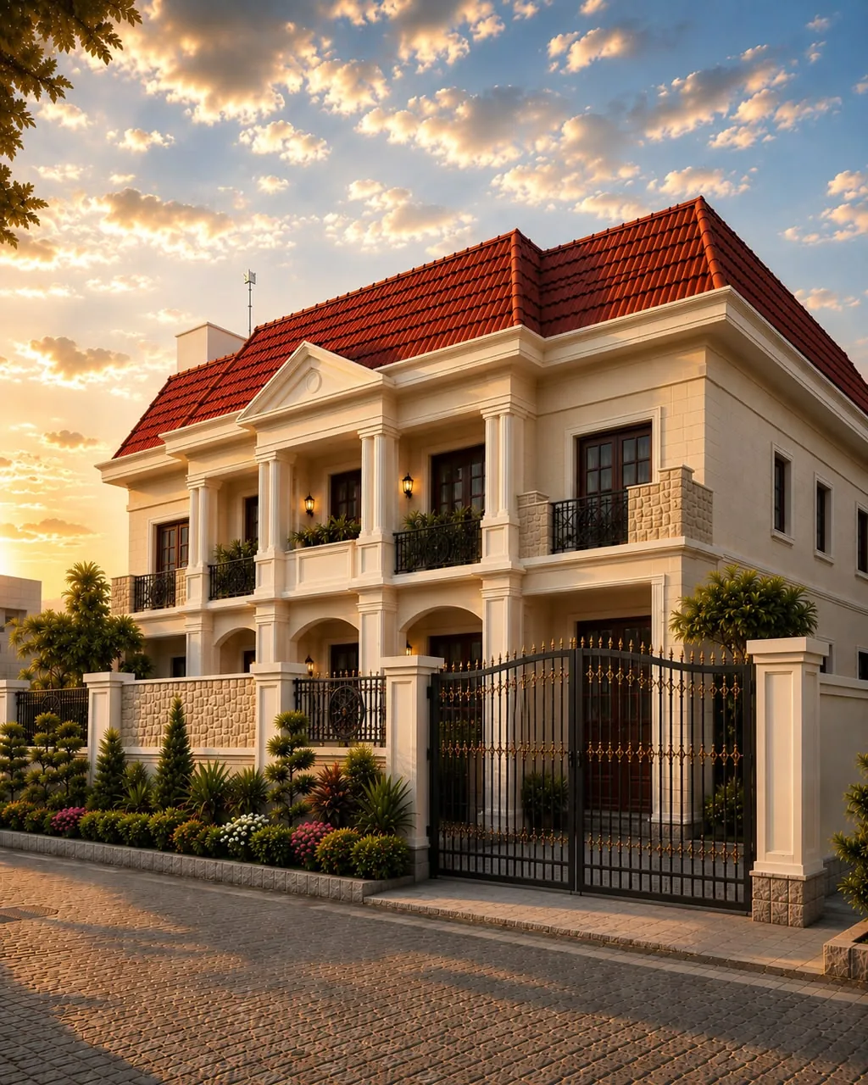
Plans are hard to read for most people. Ask for 3D views of the outside and the main rooms, so you can see proportions, light and materials before anything is built. Changing a drawing costs nothing; changing a wall costs a lot.
Changing a drawing costs nothing. Changing a wall costs a lot.
5. Get the drawings and approvals in order
Detailed working and structural drawings tell the site team exactly what to build. They are also needed for building plan approval from your local authority. Starting construction before approvals are in place is one of the most common, and most expensive, mistakes.
6. Build with regular check-ins
During construction, agree on a simple rhythm of updates: photos from site, a short weekly call and a visit at key stages such as the foundation, the roof slab and before plastering. Checking work at the right moment is much easier than fixing it later.
7. Finish, check and move in
Before handover, walk through every room with a checklist: doors and windows, electrical points, plumbing, tiles and paint. Small fixes are quick while the team is still on site.
Planning a new home and not sure where to start? Talk to our team. A first conversation is the easiest step of all.