In this article Seeing is easier than imagining 2 min read
Many problems in a finished home can be traced back to one moment: a decision that was made on site, in a hurry, without a drawing. Sketching first is the simplest way to avoid that.
Seeing is easier than imagining
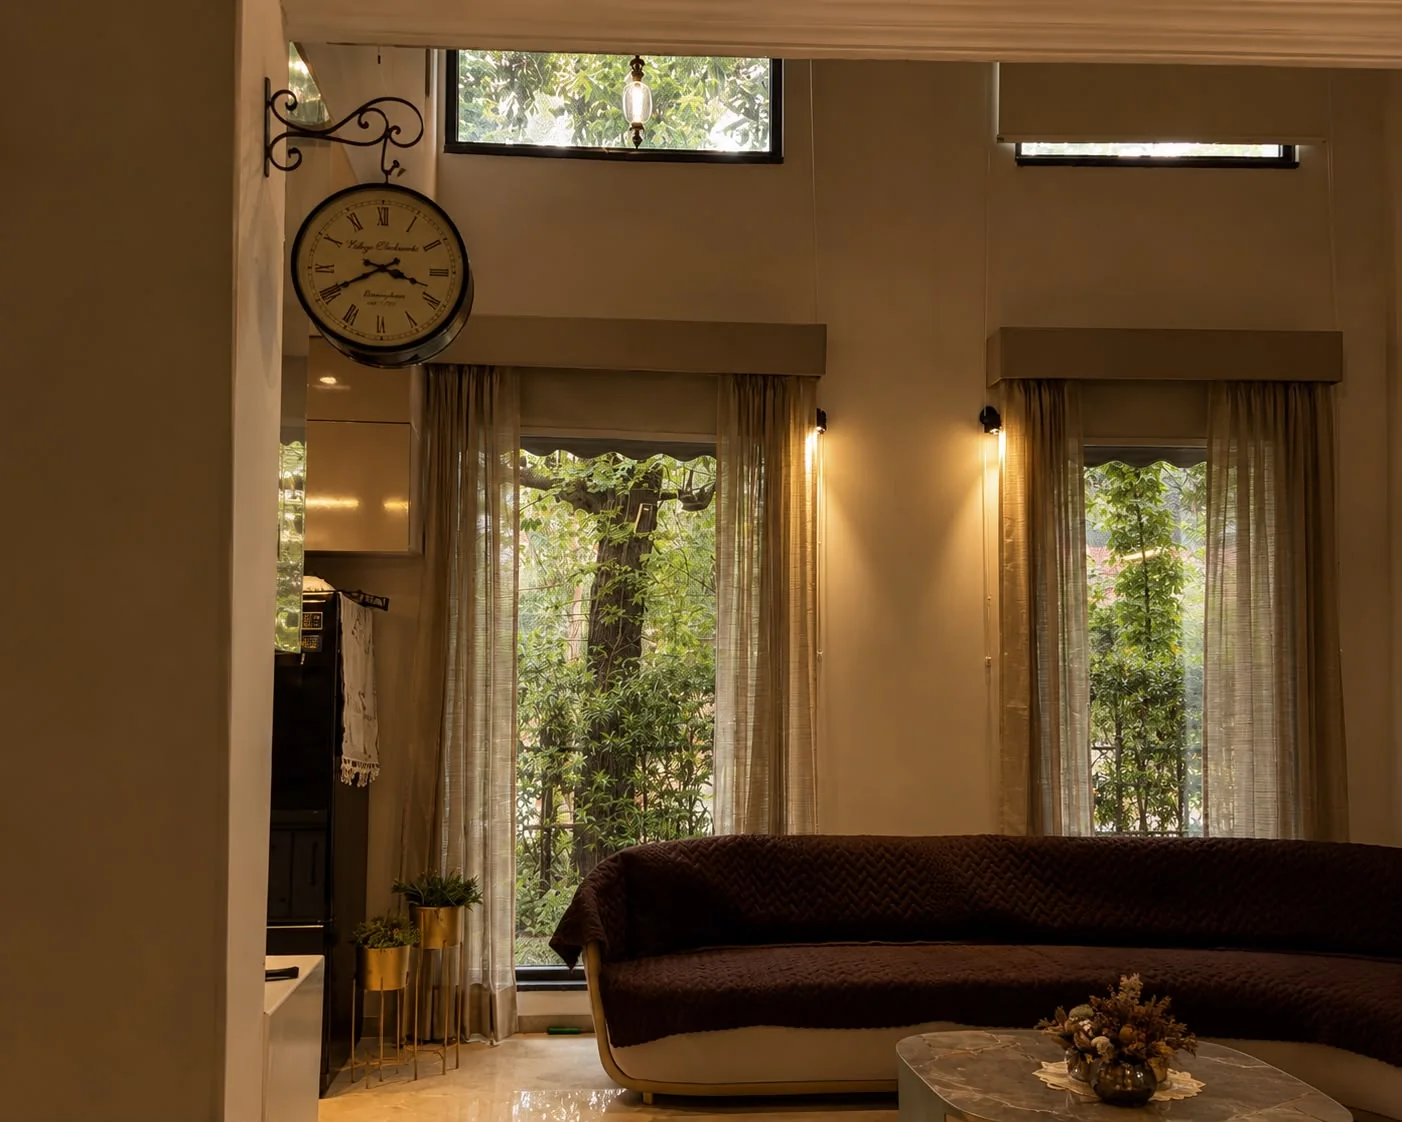
Most people find it hard to picture a room from a floor plan. A sketch or a 3D view shows the height of the ceiling, the curve of a staircase or how light falls across a wall. Suddenly everyone in the family is talking about the same room.
Changes on paper are free
Moving a wall on paper takes a few minutes. Moving it on site means breaking work that is already done. The earlier a change happens, the cheaper it is.

The earlier a change happens, the cheaper it is.
What we draw before building
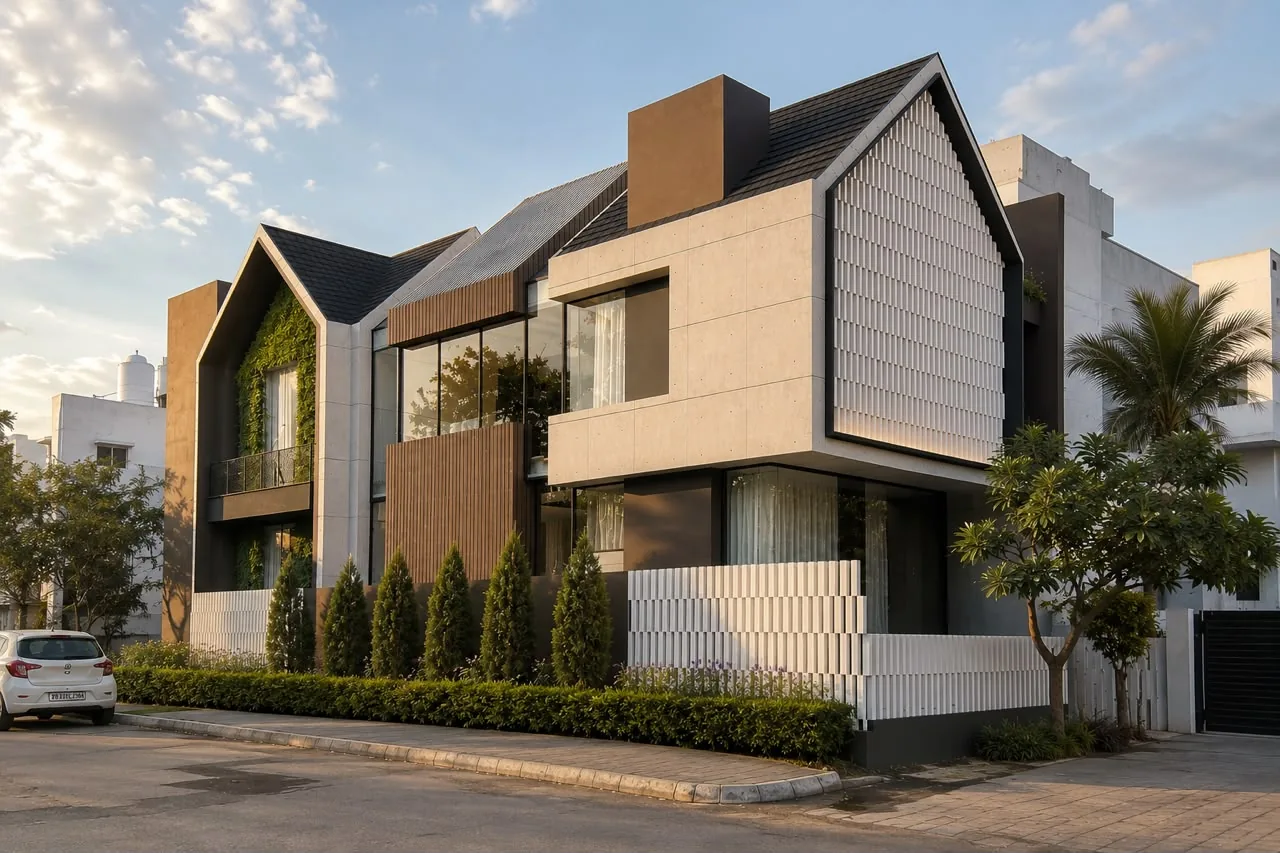
- The front of the house, from the street
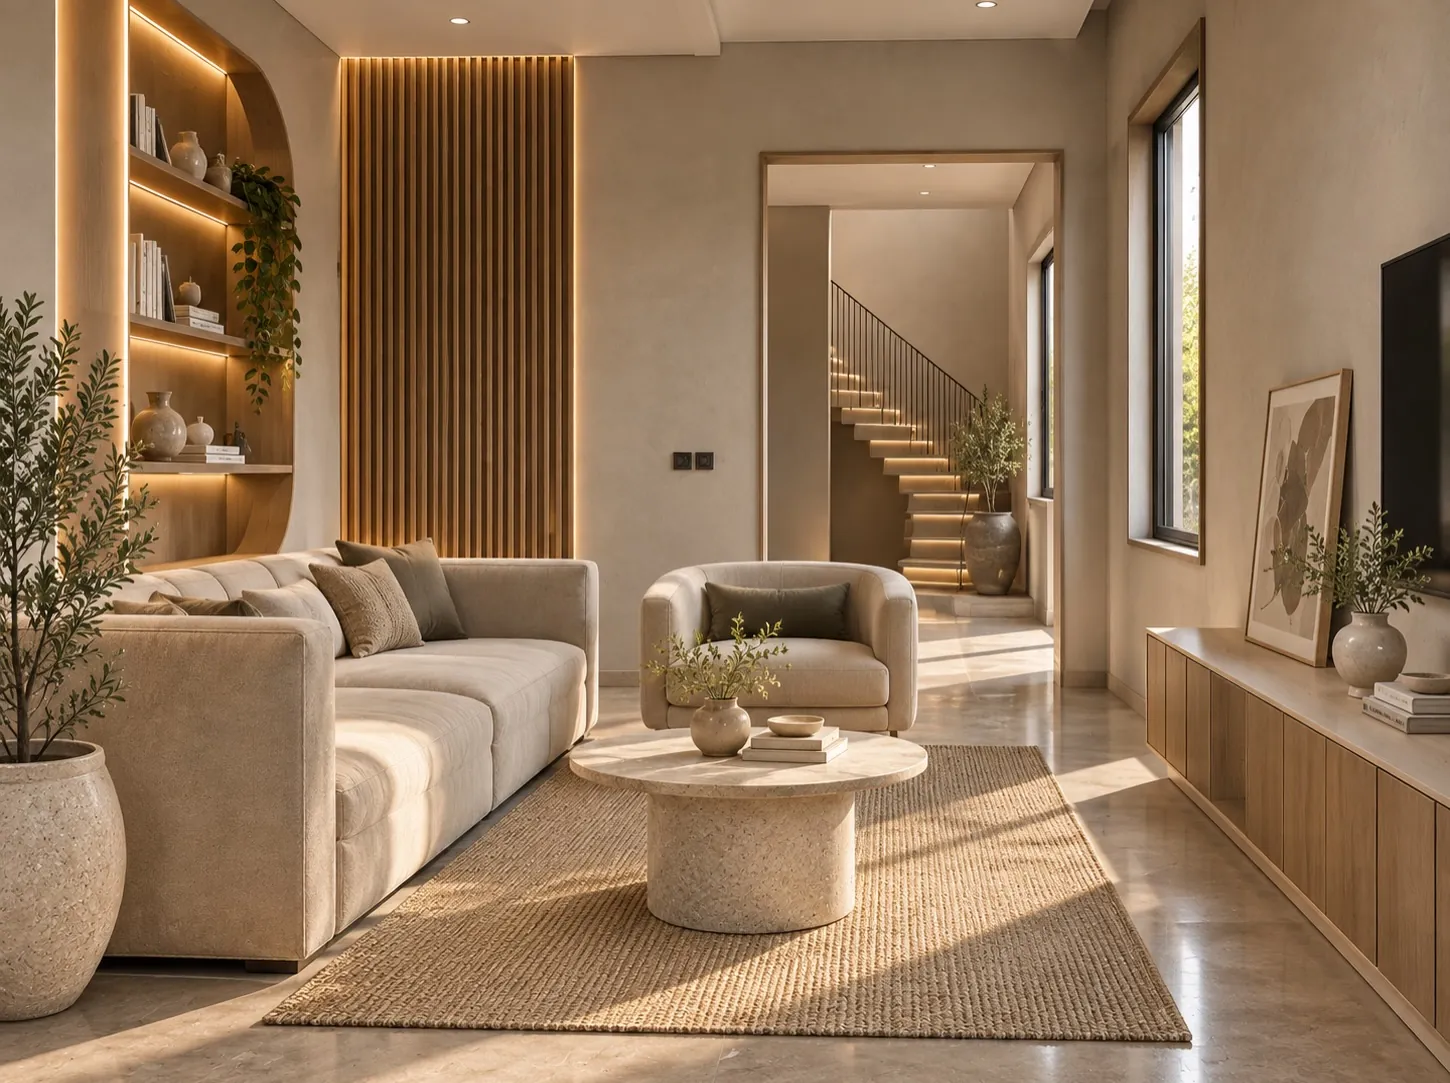
- The main living and dining spaces
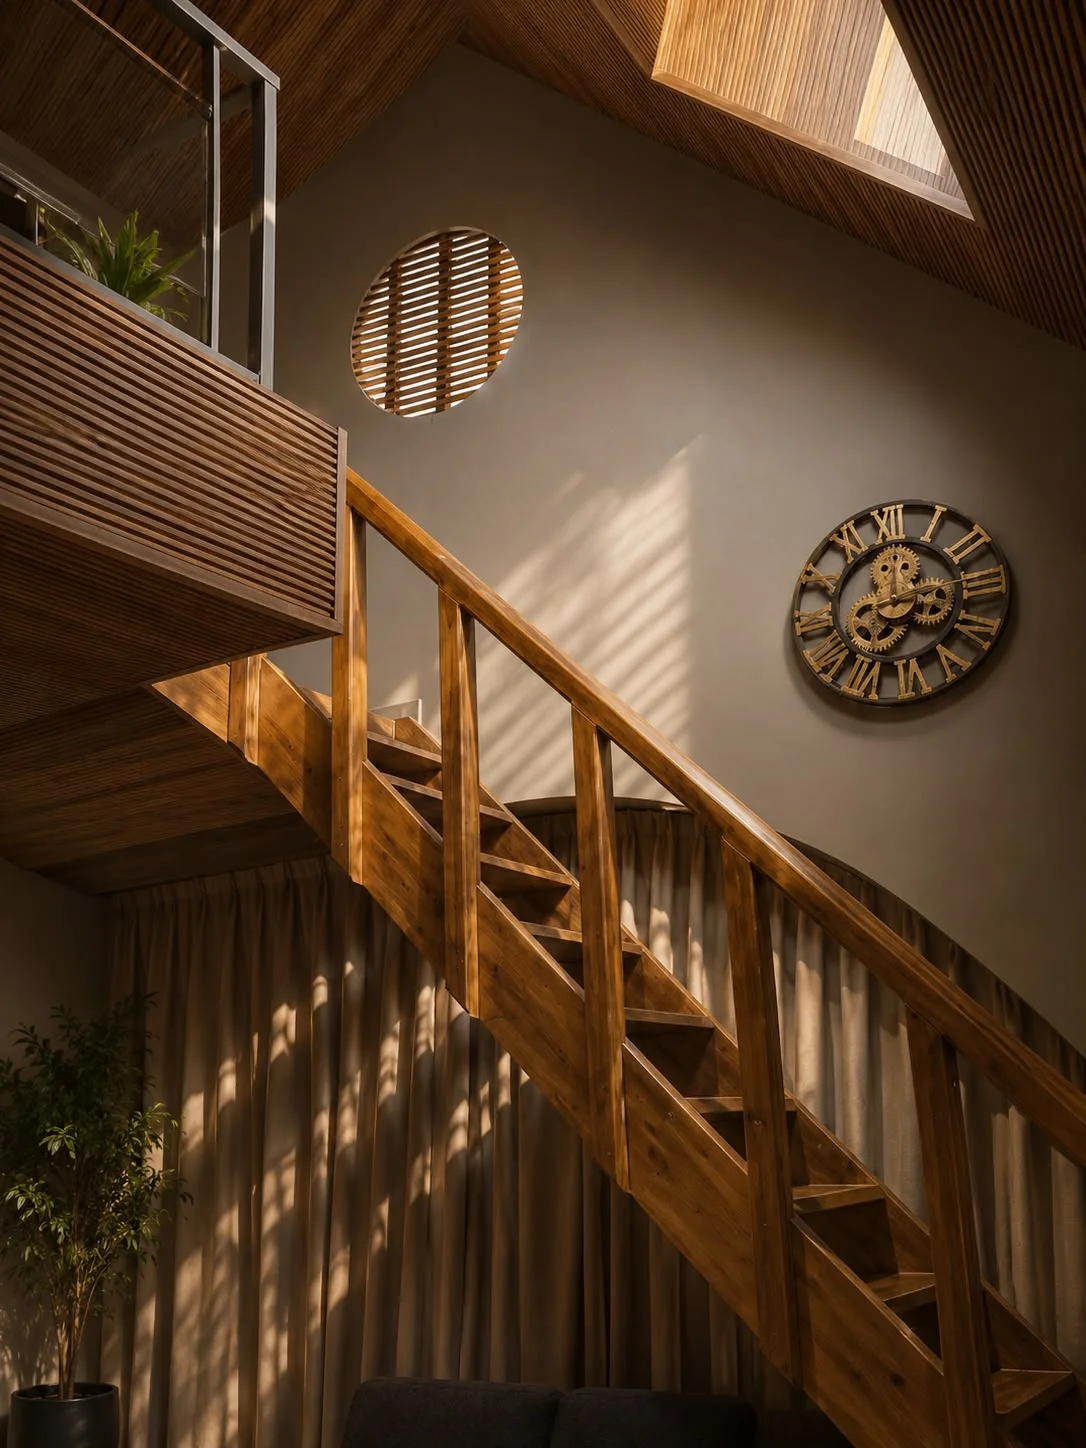
- Staircases and double-height areas
- Kitchens and wardrobes, where every centimetre counts
- Feature walls, ceilings and lighting ideas
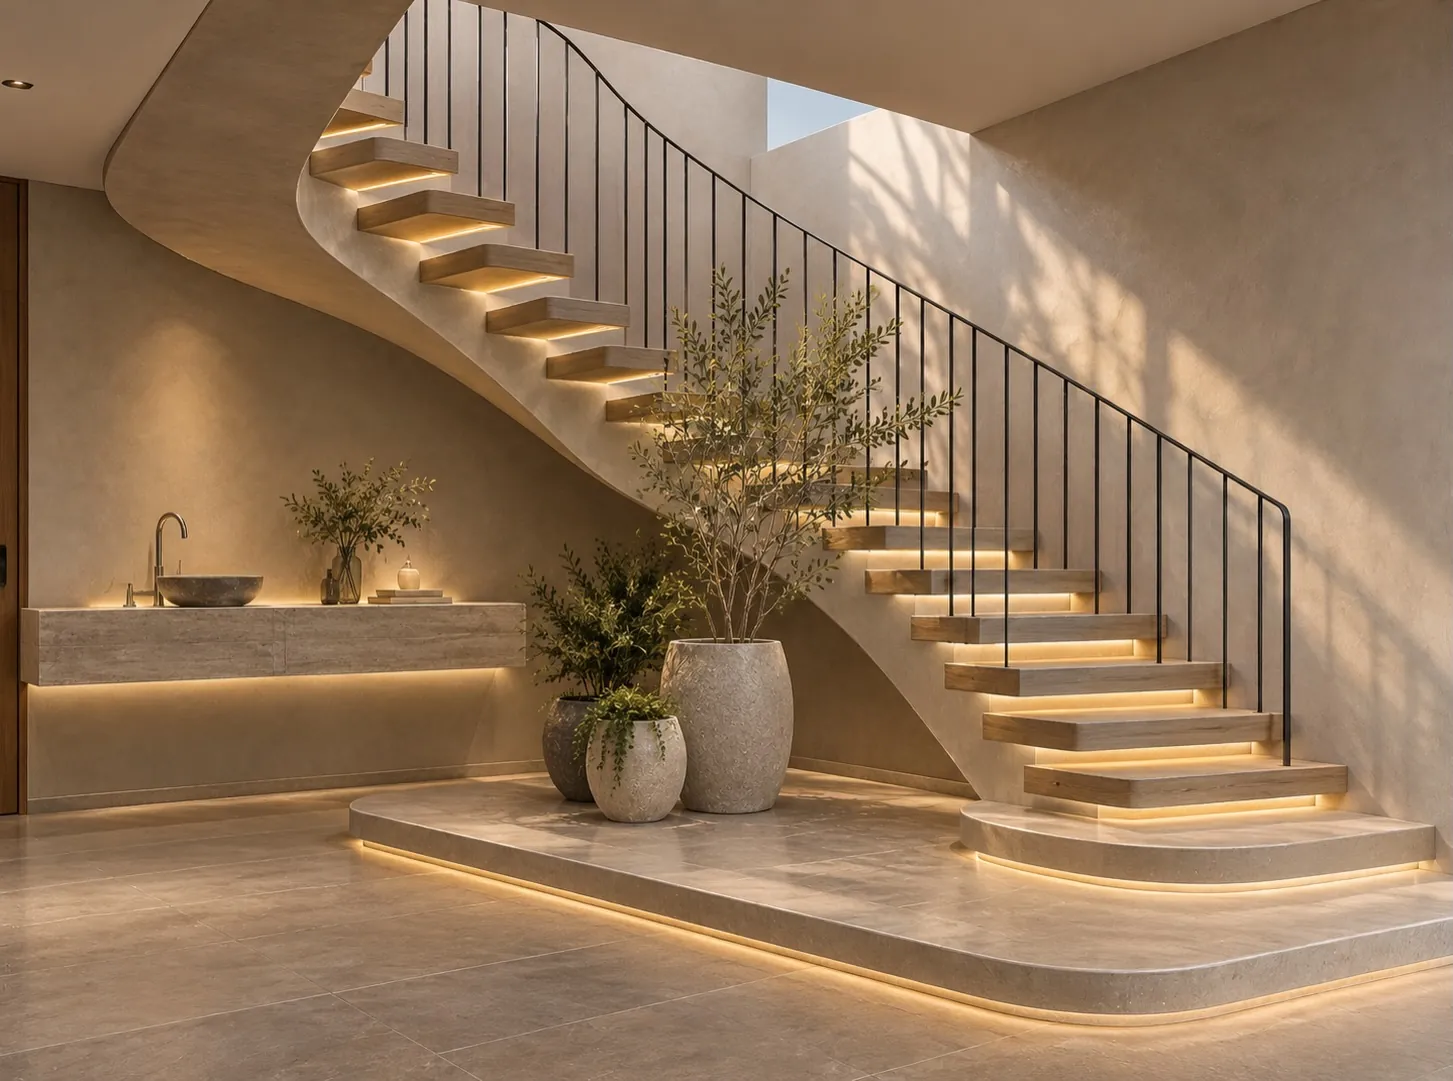
A shared picture for the whole team
Drawings are not only for the client. They give the site team, carpenters and electricians one clear picture to work from, so the finished room matches what everyone agreed.