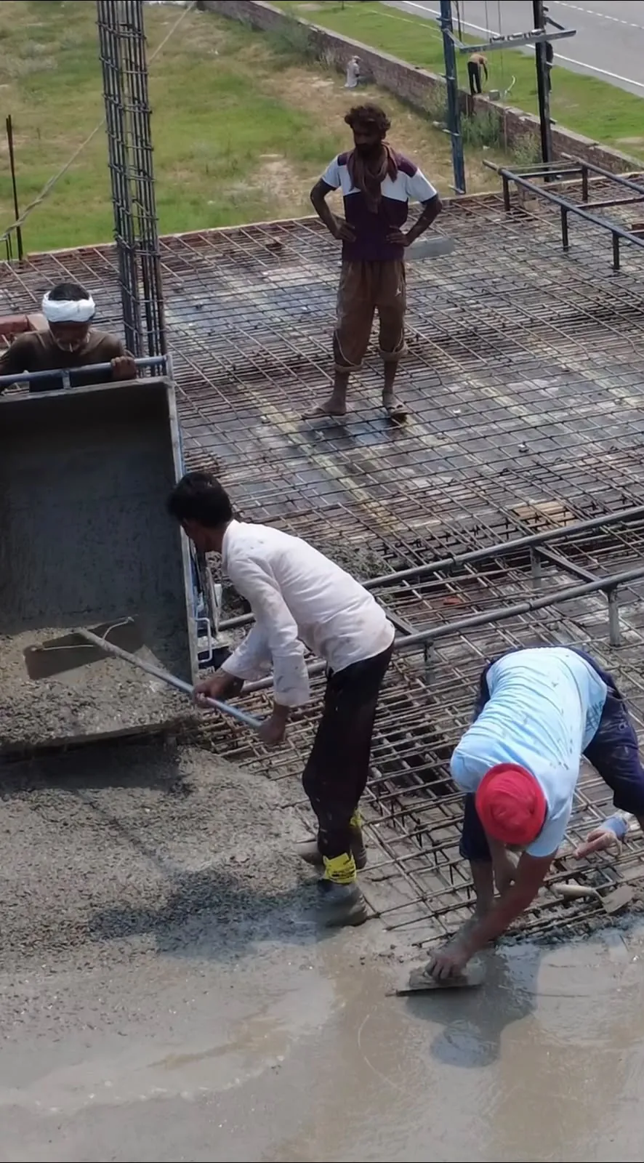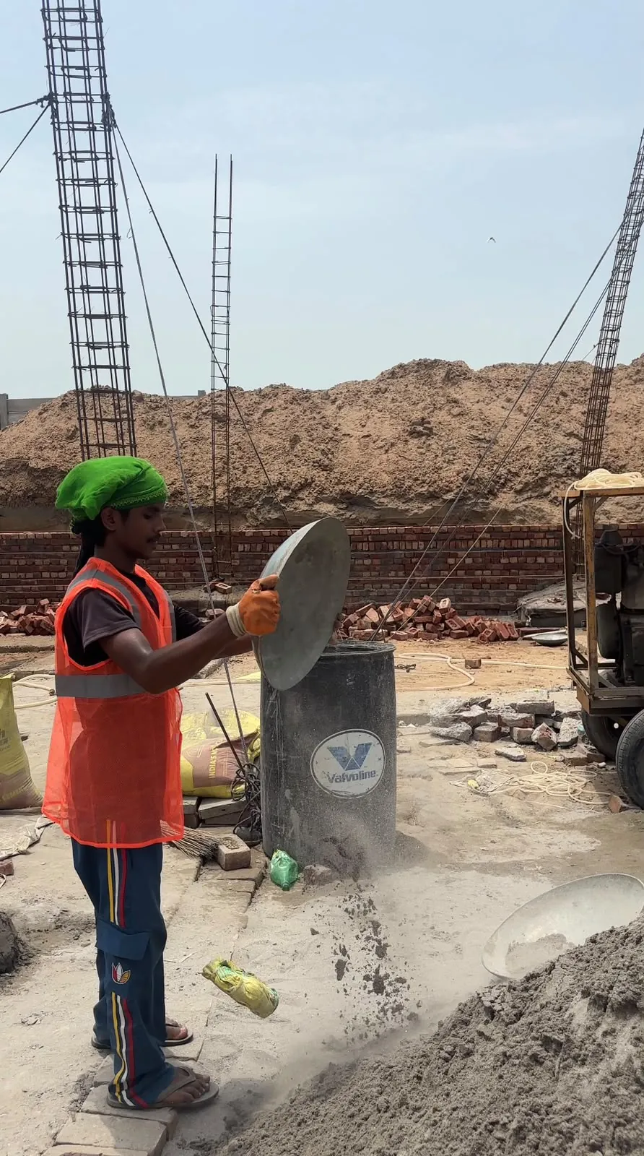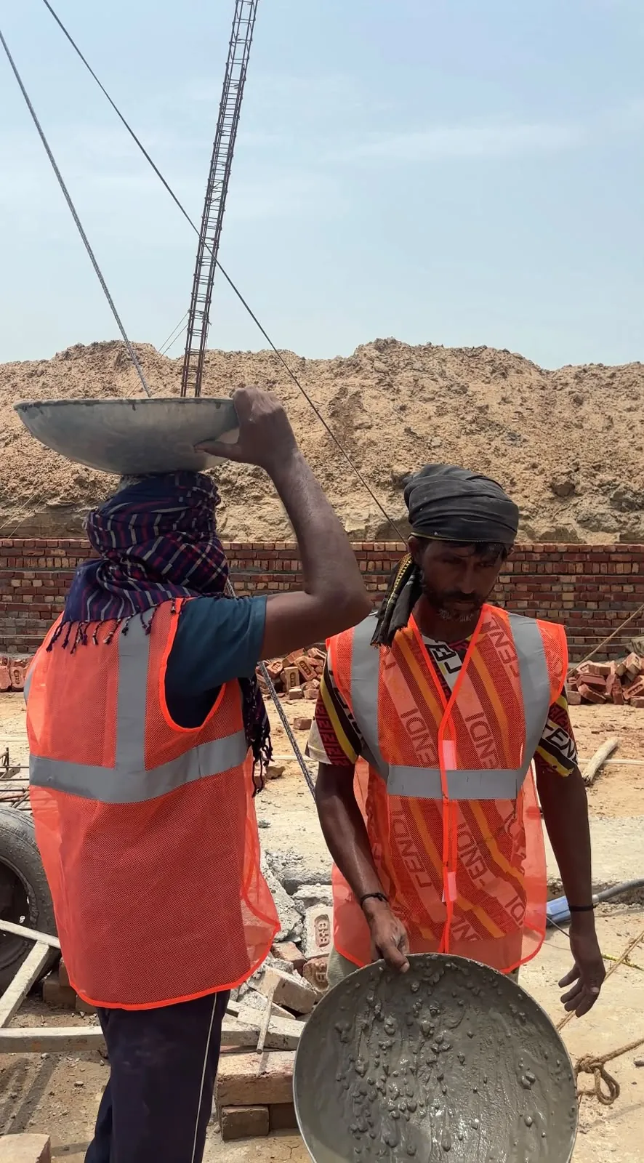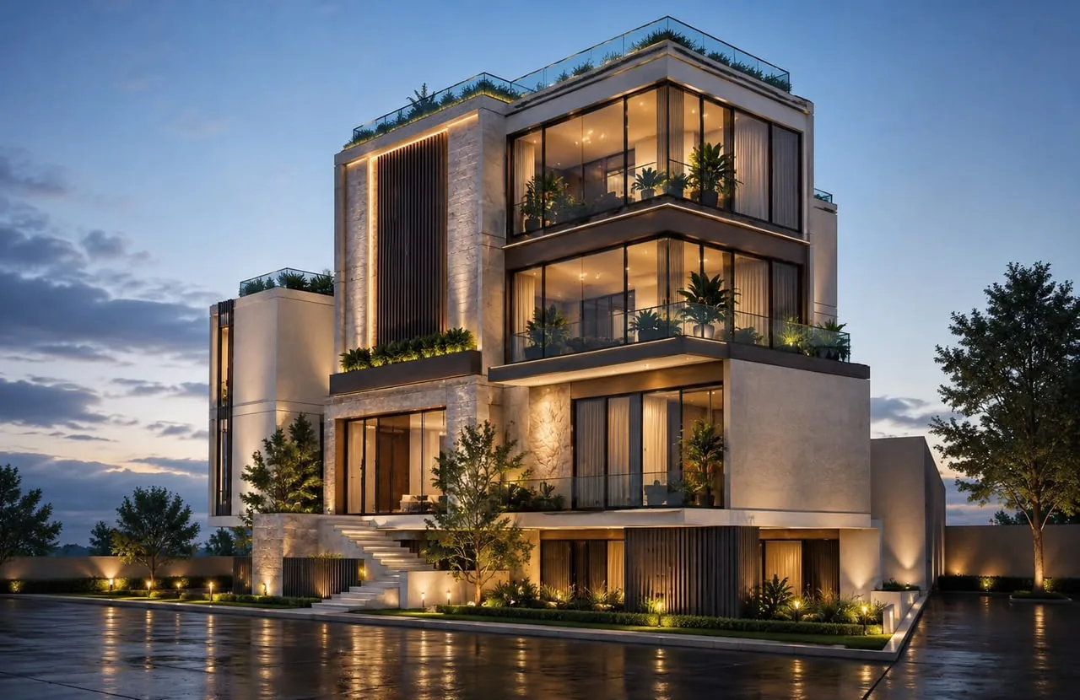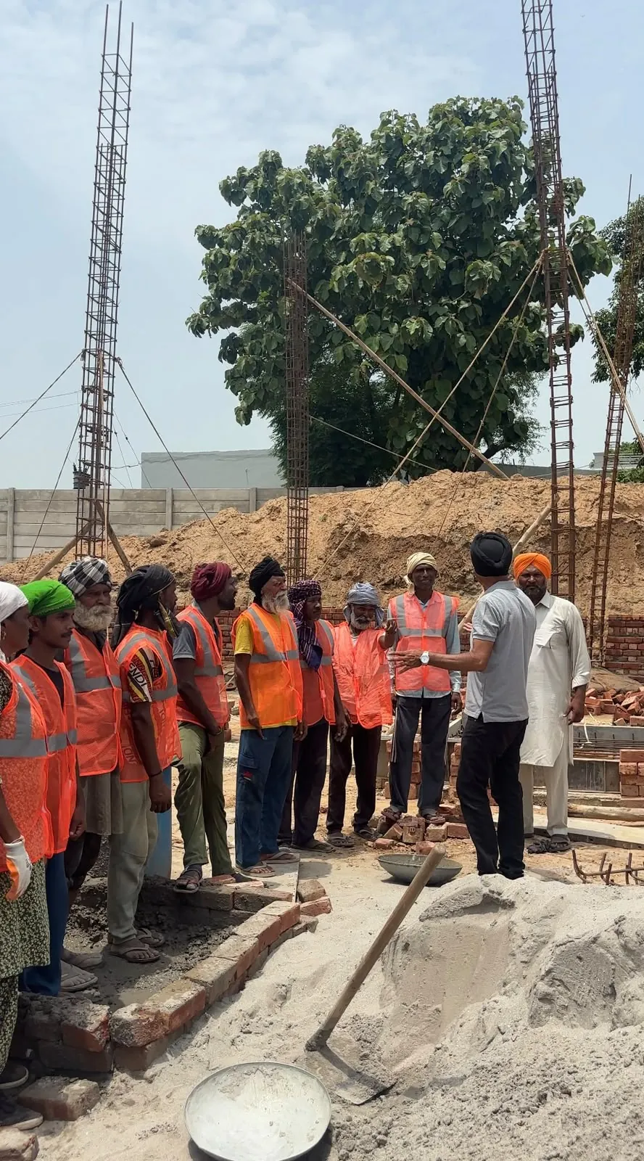
The site supervisor briefing the crew in safety vests before work

Our own team builds with trusted materials, strict quality checks and an honest timeline.

Start your project
  • Homes to commercial projects
  • Trusted materials
  • Safety-first sites
  • On-time delivery

Our approach

Construction is the backbone of what we do. Every structure we build is made to stand the test of time.

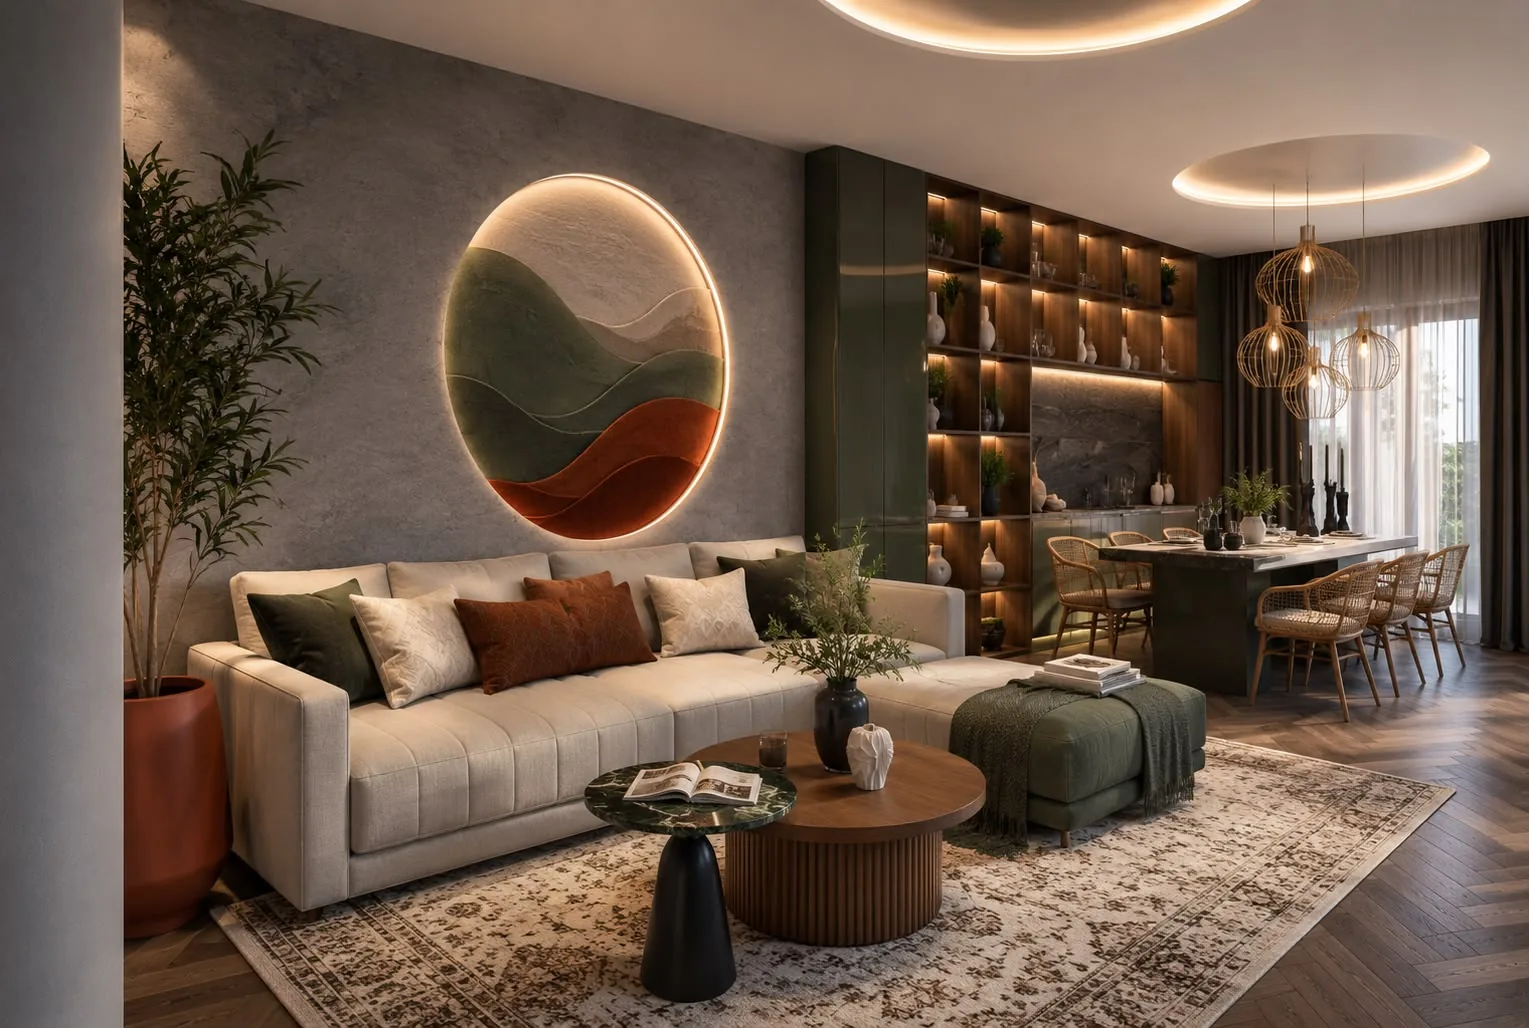
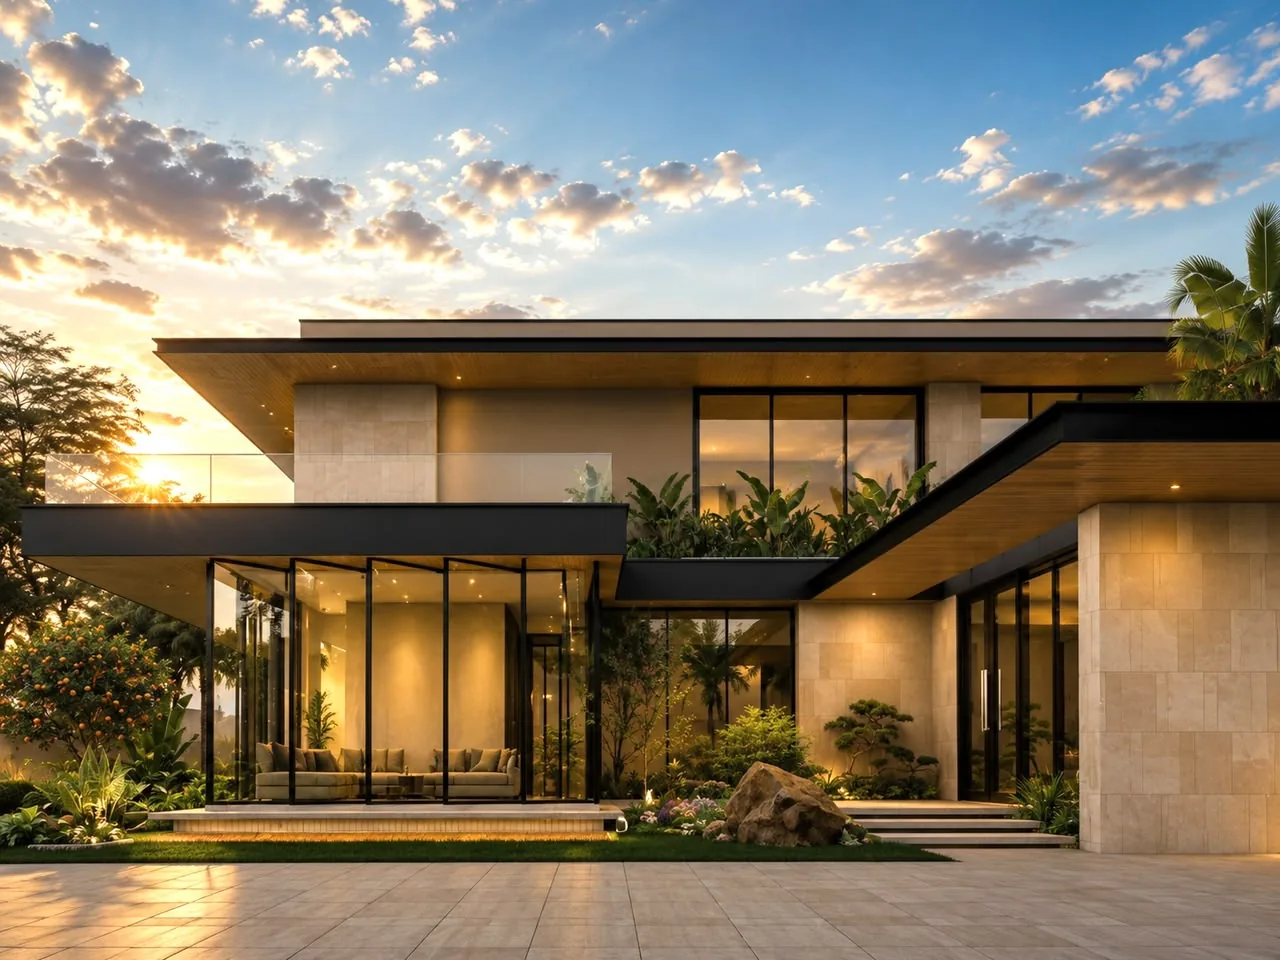
From modern homes to large commercial developments, we build every project to the highest standards of quality and precision, using trusted materials and modern techniques.

Our team works closely with you, our architects and our engineers, so every detail is built right, safely, and finished on the agreed timeline without cutting corners.
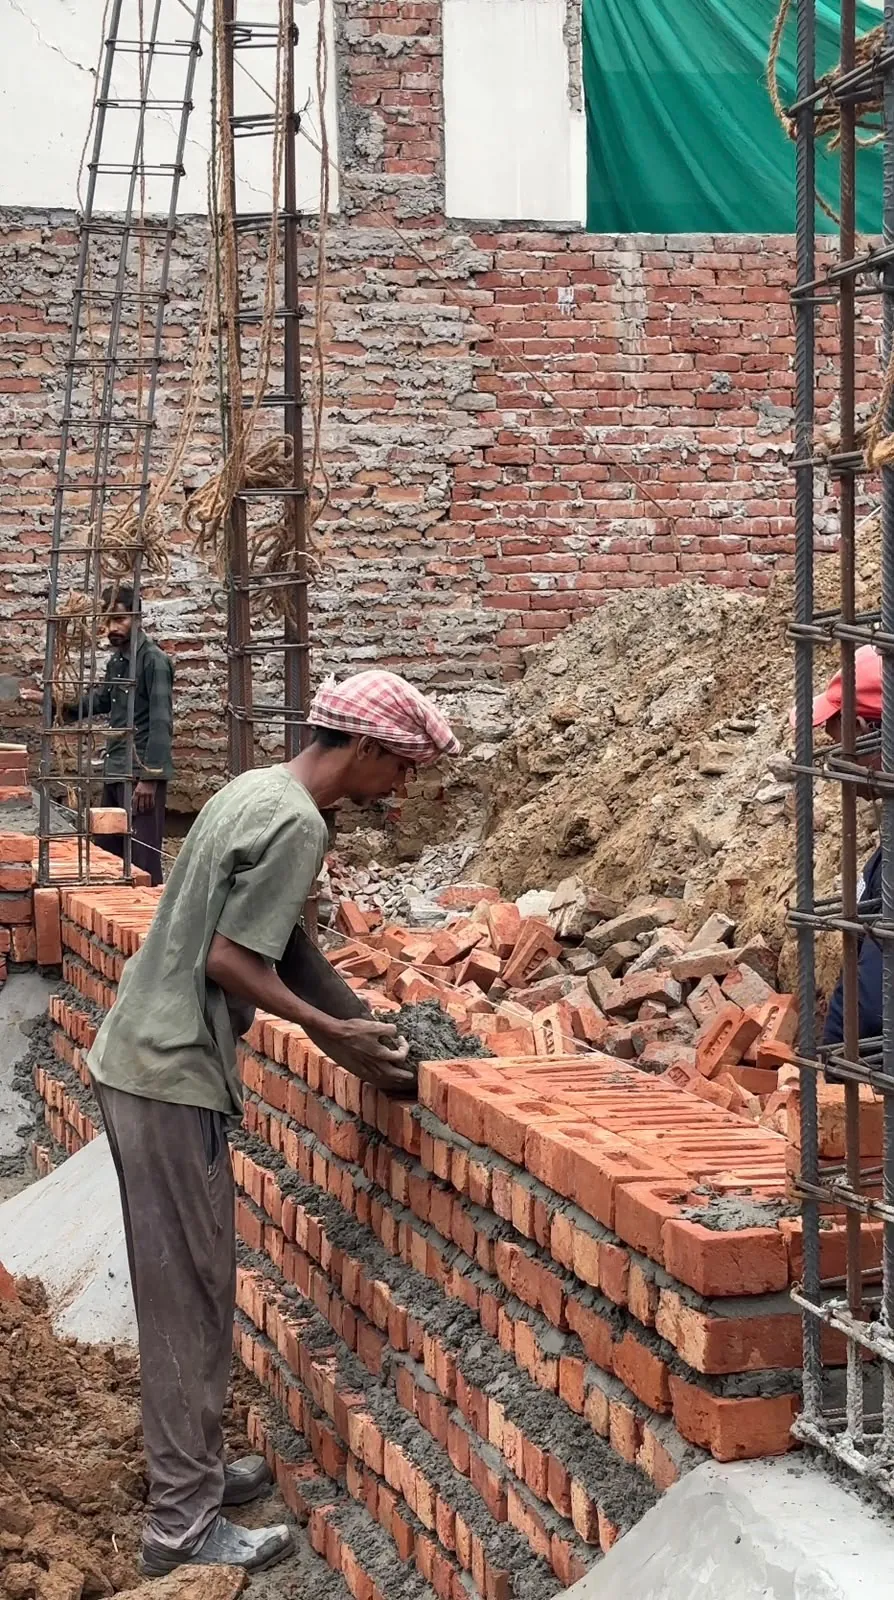
What we do

Strong, safe and on time.

  • Homes to commercial projects

    Family homes, villas, offices, shops and large commercial developments, built by the same careful team.

  • Trusted materials & quality control

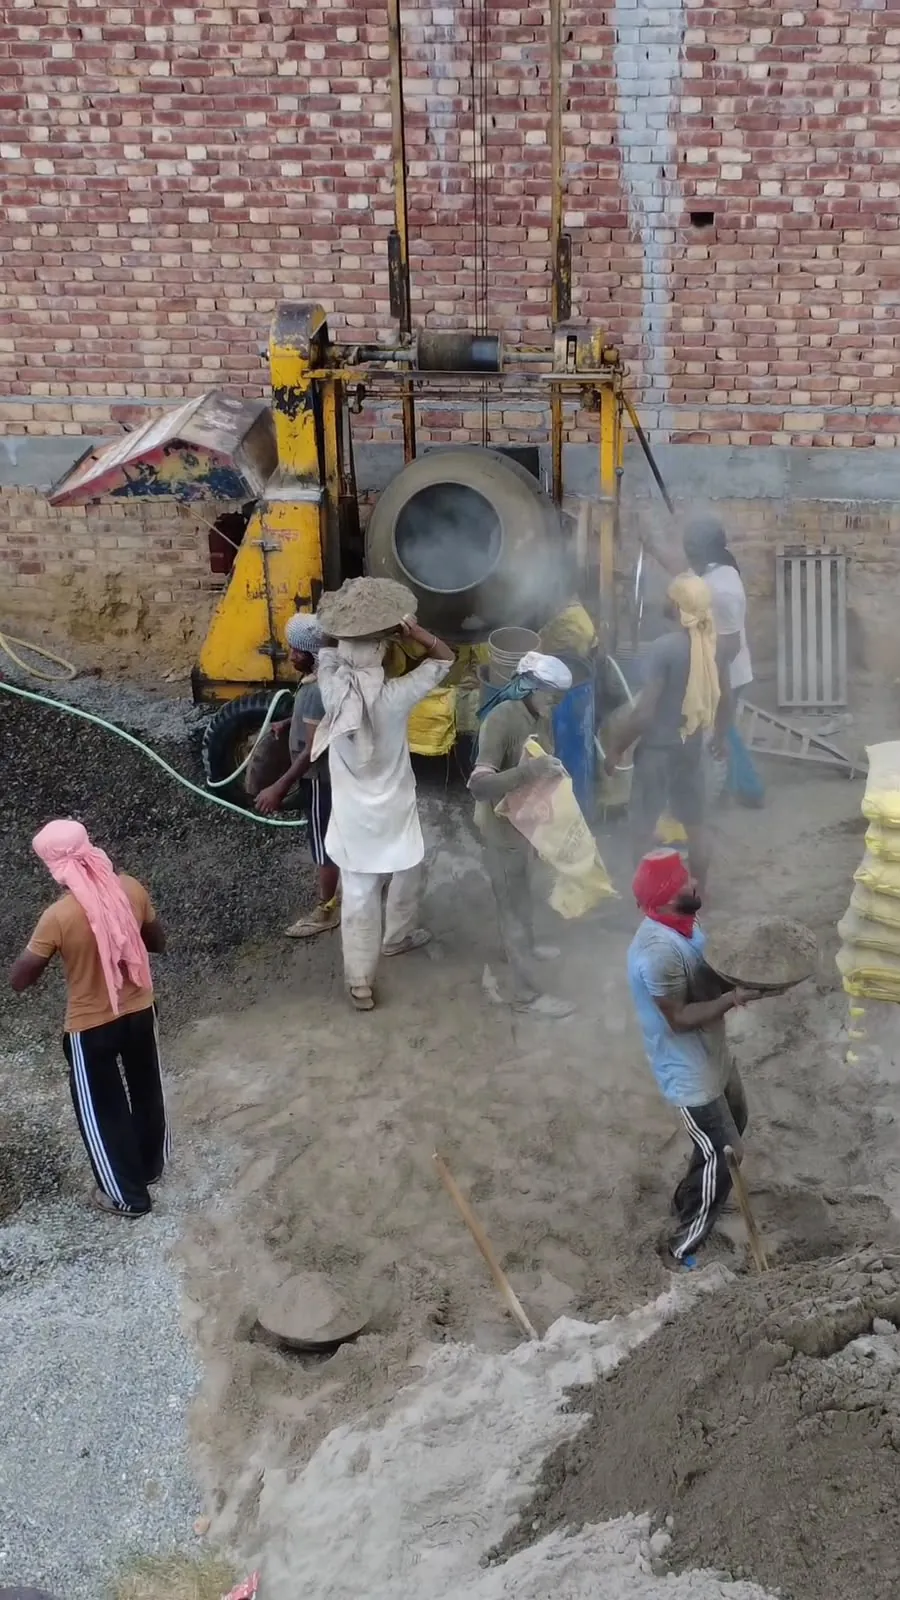
    Tested materials and strict checks at every stage, from the foundation to the final coat of paint.

  • Safety-first site management

    Organised, well-run sites that keep workers, neighbours and your property safe.

  • On-time delivery

    We plan the work stage by stage and keep you updated, so the project is finished on the agreed timeline.

The difference

Conventional homes vs a GS home.

In North India, even well-designed homes often fail because systems are not integrated and execution is inconsistent. Here is how we build differently.

Topic Conventional homes A GS home
Summer heat Extreme heat gain through walls and roofs Orientation, shading and insulation keep rooms cooler
Air-conditioning Heavy dependence on AC to feel liveable Ventilation and daylight designed in, so AC is needed less
Electricity bills Rising year after year Low-energy design, with energy estimates shared up front
Damp & seepage Common after a few monsoons Waterproofing planned with the structure, damp-free RCC foundations
Cracks & upkeep Grow over time Framed RCC structure in M25 concrete, with annual inspections
Systems Structure, services and finishes not integrated Structure, MEP and finishes planned together
Execution Inconsistent from site to site Standardised practices and quality checks on every site
Responsibility No one takes responsibility for performance Performance-linked turnkey with a 5–10 year warranty

How it works

Four clear steps. No surprises.

You always know what happens next, and who to call.

Start with a conversation →
  1. Step 1: Plan & estimate

    A clear plan, a realistic budget and a timeline you can trust.

  2. Step 2: Foundation & structure

    Columns, slabs and walls, checked for quality at every stage.

  3. Step 3: Finishes & services

    Plaster, flooring, electrics and plumbing, finished with care.

  4. Step 4: Handover

    Every detail checked before we hand you the keys.

Models

Three homes, one standard.

Every model is designed for the North Indian climate, to stay comfortable with far less energy.

  • Model A

    Urban Plot Home

    Plot size
    200–300 sq yd
    Electricity saving
    ~45%
    Comfort range
    24–30°C most of the year
  • Model B

    Standalone Home

    Plot size
    500–1000 sq yd
    Electricity saving
    ~40%
    Comfort range
    24–30°C most of the year
  • Model C

    Luxury Low-Energy Villa

    Plot size
    1000–5000 sq yd
    Electricity saving
    ~35%
    Comfort range
    24–30°C most of the year

Cost and delivery time depend on your plot and finishes. We share a clear estimate after the first meeting. Ask about a model →

Start your project

Let's build your dream together.

Tell us a little about your project. It takes 20 seconds, and we'll get back to you on WhatsApp.

Have a project in mind?

Pick a few options and we'll get back to you with the next steps.

Type of building
Plot size
Vastu
Design concept
Services you need
Your contact details