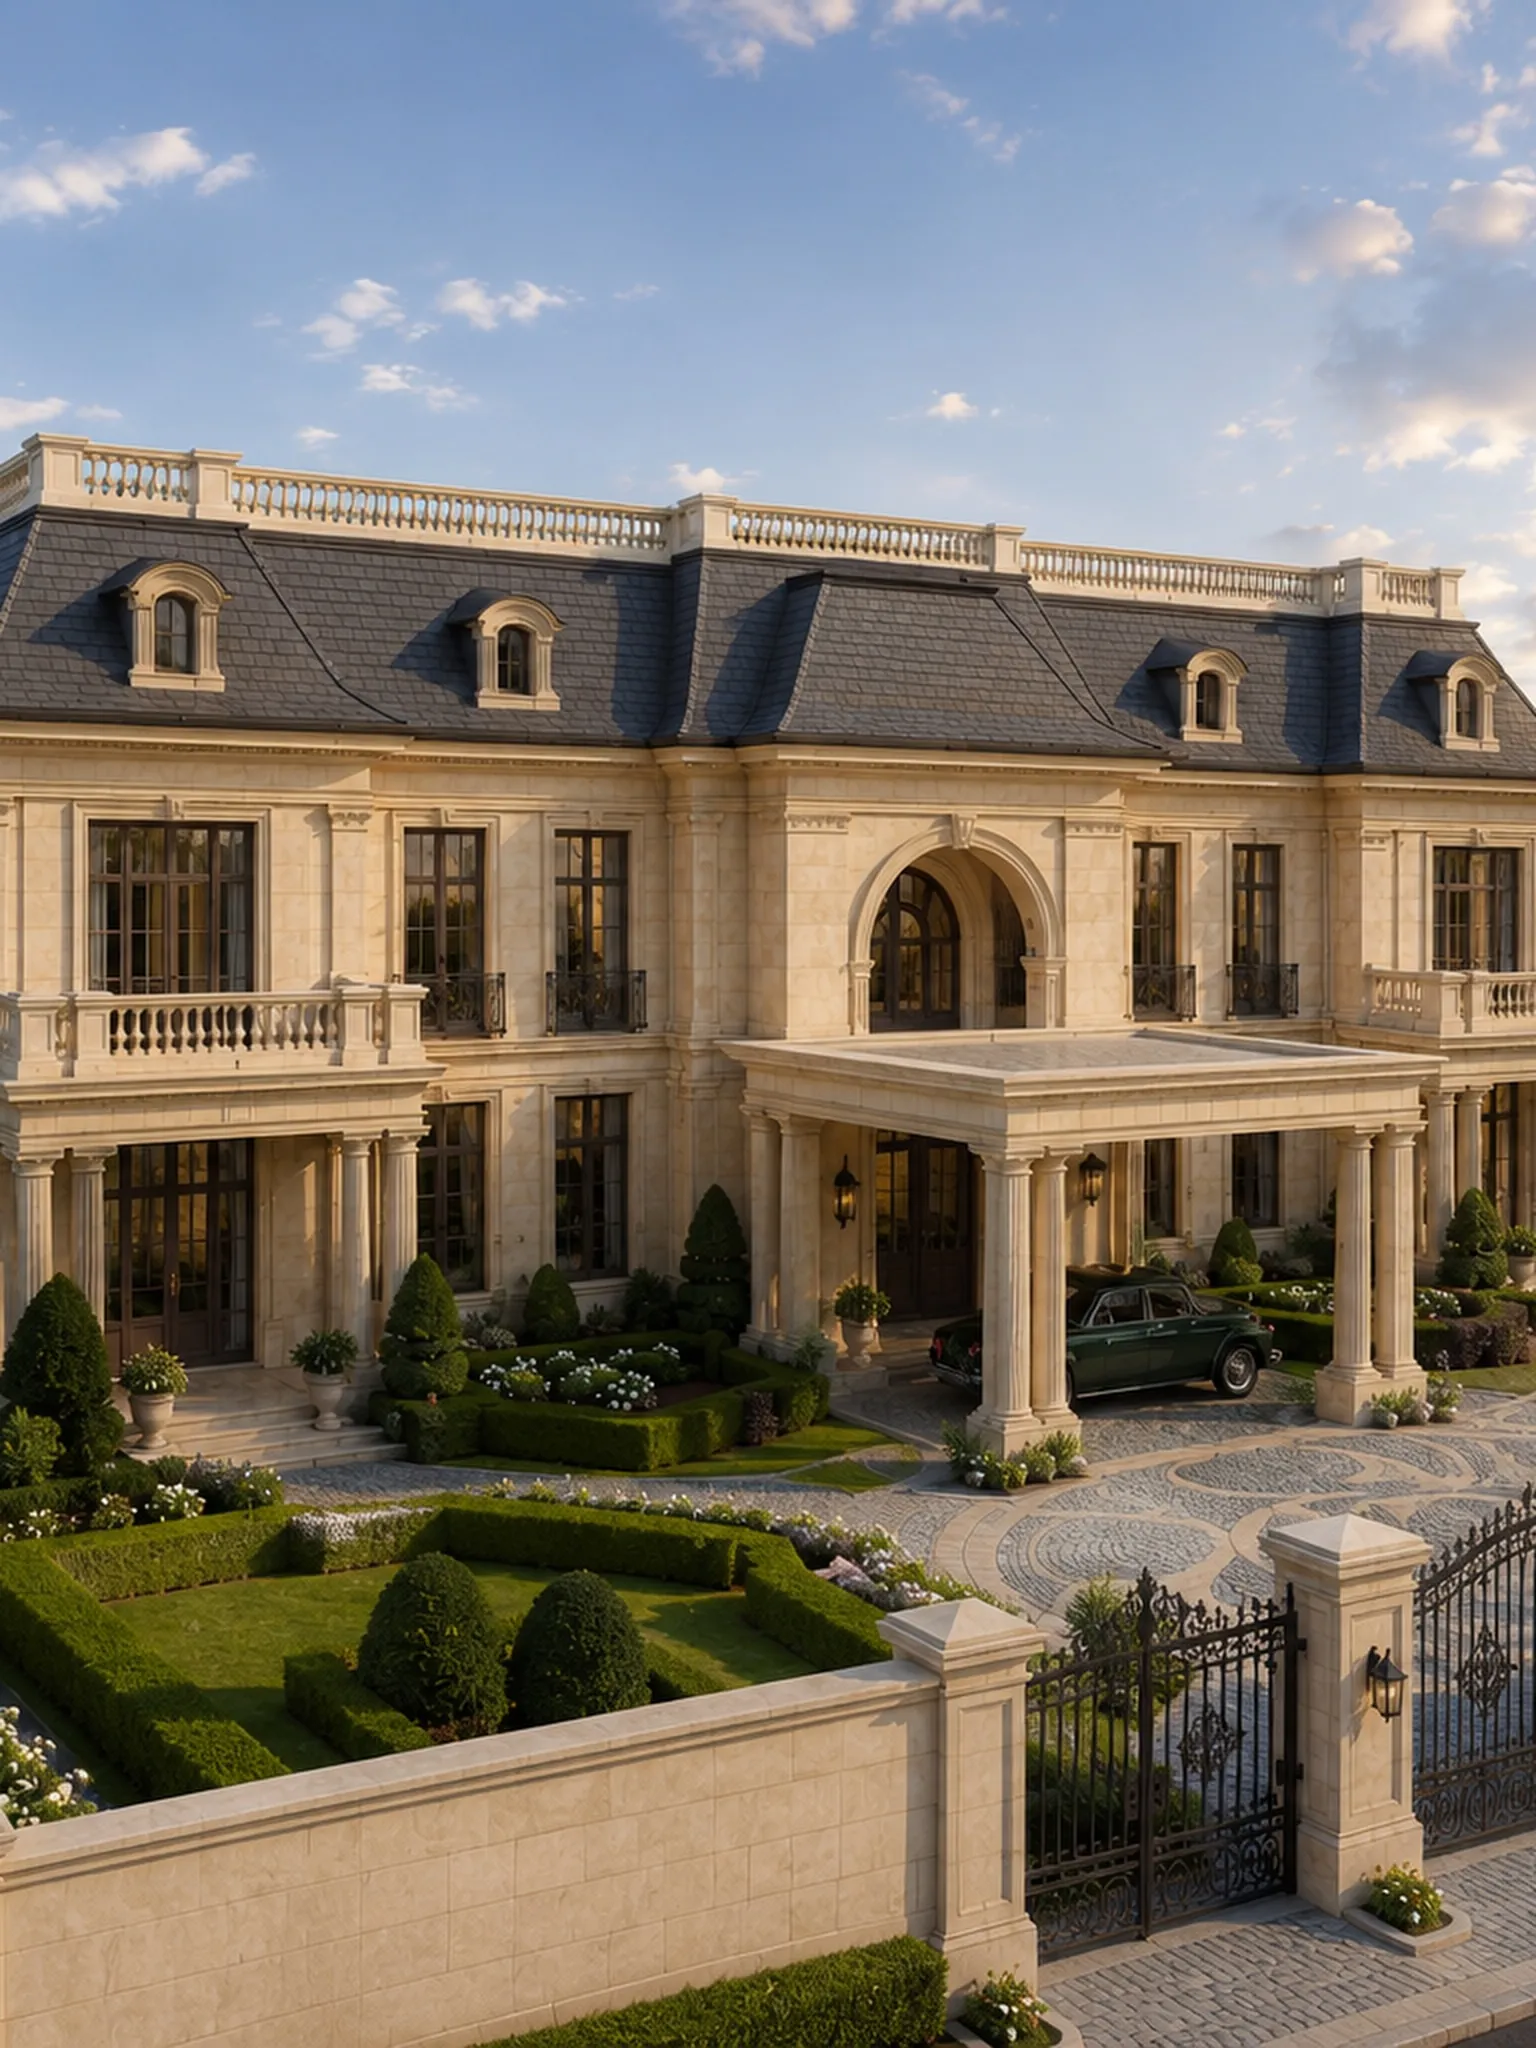
A limestone facade, a slate mansard roof and formal gardens. Classic proportions, planned for modern family life.
- Category
- Residential
- Type
- Private residence
- Style
- French classical
- Services
- Architecture · Landscape
The project
A home that borrows the grace of French classical architecture, and quietly makes it work for the way a family lives today.
Symmetry, tall windows and a slate mansard roof give the house its calm, stately presence, while the plan behind the facade is open, bright and practical.
Formal gardens, clipped hedges and wrought-iron gates frame the approach, so the landscape feels like part of the architecture rather than an afterthought.
- Category
- Residential
- Type
- Private residence
- Style
- French classical
- Services
- Architecture · Landscape
- Photos
- 4
Photo story
A closer look.
Tap any photo to see it full screen.
Highlights
What makes it special.
- Limestone facade with classical detailing
- Slate mansard roof and dormer windows
- Formal gardens and wrought-iron gates
- Bright, open family spaces behind a symmetrical front
Services on this project
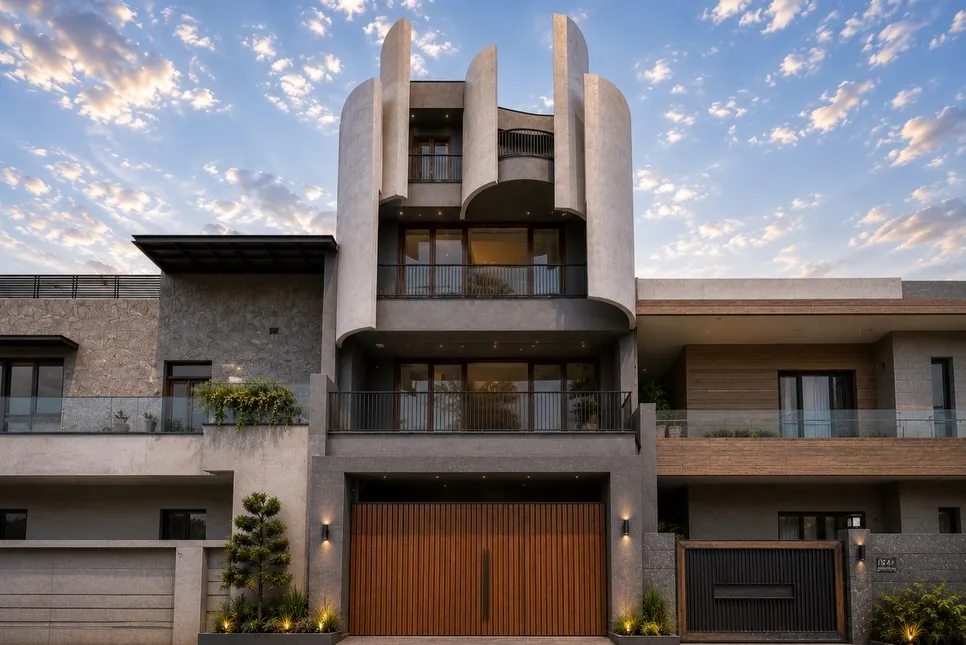 Next project · Residential
Contemporary Curve House
Start your project
Let's build your dream together.
Tell us a little about your project. It takes 20 seconds, and we'll get back to you on WhatsApp.
- +91 62809 86491
- gsassociates.biz@gmail.com
- 4th Floor, Ranjit Tower, Pakhowal Road, Ludhiana · Get directions