


Why GS Associates
Every project begins with an idea. We shape that idea into spaces that are thoughtful, purposeful and built around the way you live.
Know more about us- 25+ Years of experience
- 25+ Architects, engineers & designers
- 1K+ Projects completed
- 3in1 Design, build & interiors by one team
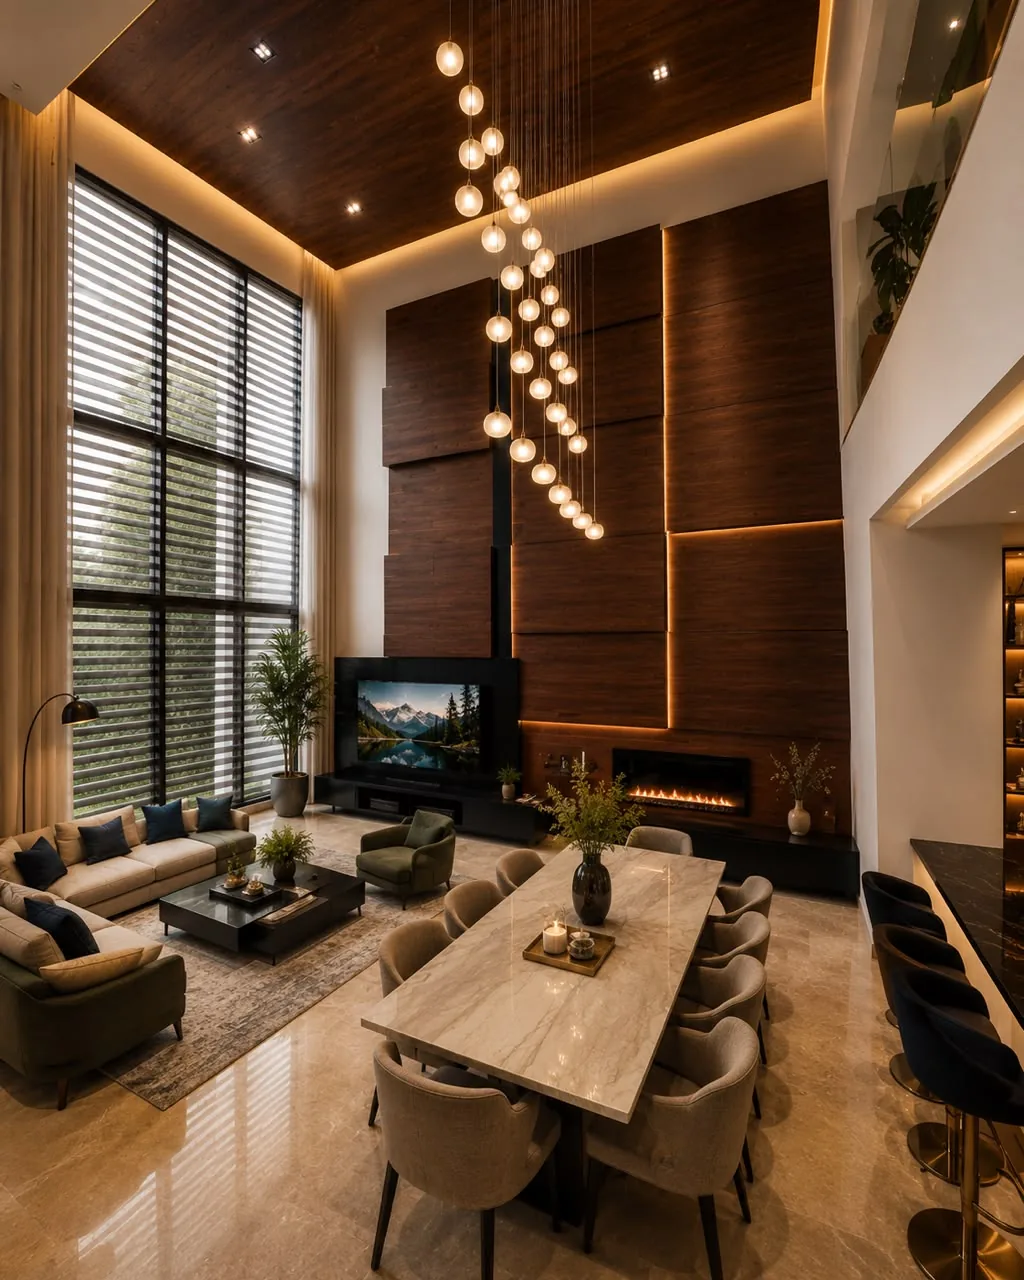
& construction
Our experts
Expertise and problem solvers.
Experience has taught us one thing: most homes are built to look good on day one. We build them to perform well for decades.
- 01A legacy of 25+ yearsArchitecture and construction, practised across generations.
- 02Hundreds of projects deliveredHomes, villas, offices, hotels and turnkey developments.
- 03Built for North IndiaA deep understanding of our climate, soil and construction challenges.
- 04One team takes responsibilityDesign, systems and execution planned together, so nothing falls between the cracks.
25 years. Hundreds of sites. Zero structural failures.
Idea to creation
From first sketch to finished space.
Keep scrolling to watch one of our homes go from a plan on paper to a finished house.
-
It starts on paper. Rooms, light and the way you'll move through your home, worked out line by line.
-
Then it stands up. Columns, slabs and walls rise floor by floor, engineered before a single brick is laid.
-
Services, planned in. Electrical, plumbing and air-conditioning routes are laid into the frame before a single wall is closed.
-
Every curve, considered. We shape form, light and materials in 3D, so you see your home long before it's built.
-
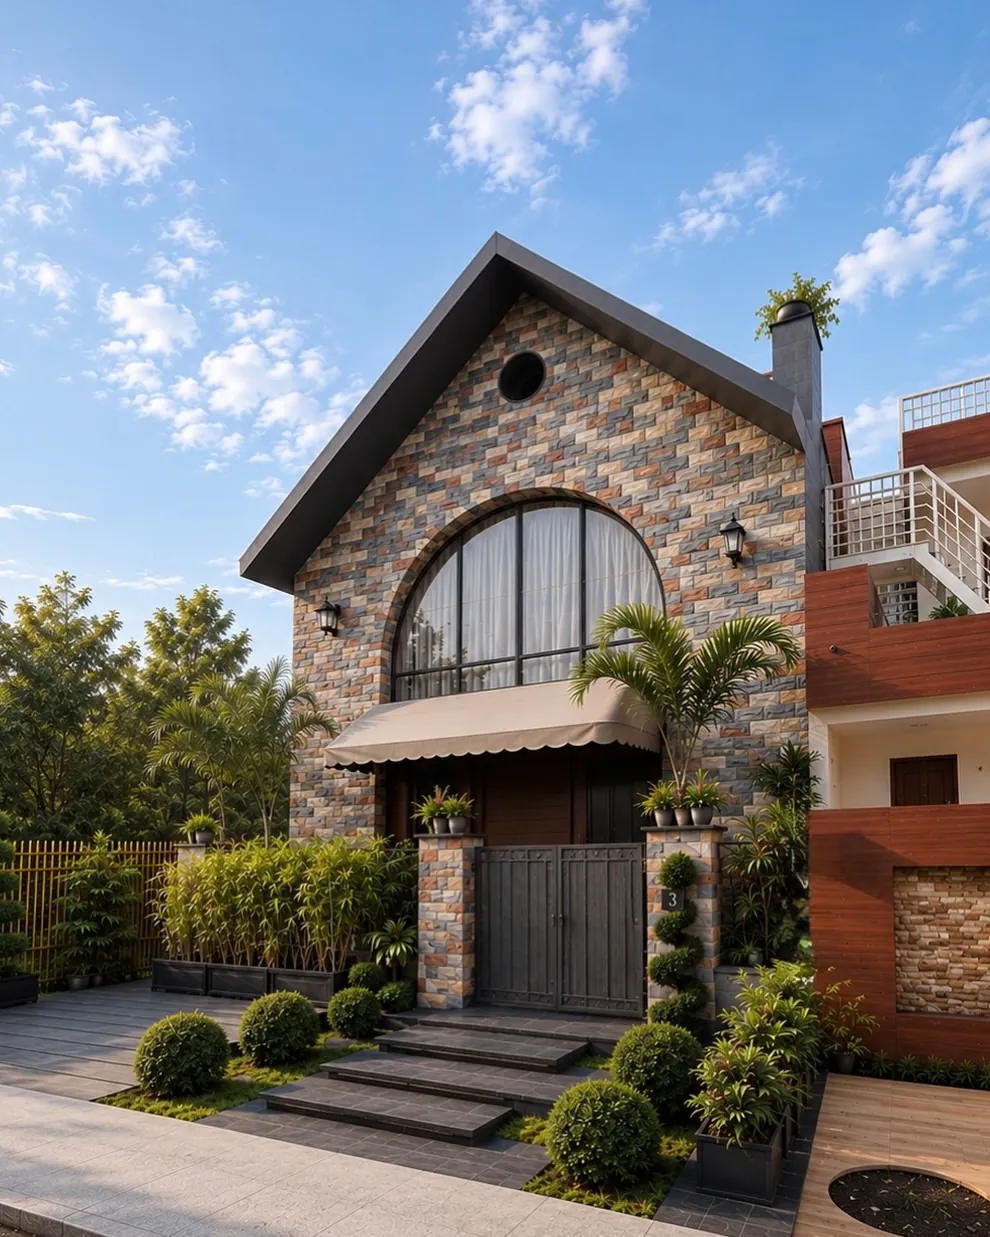
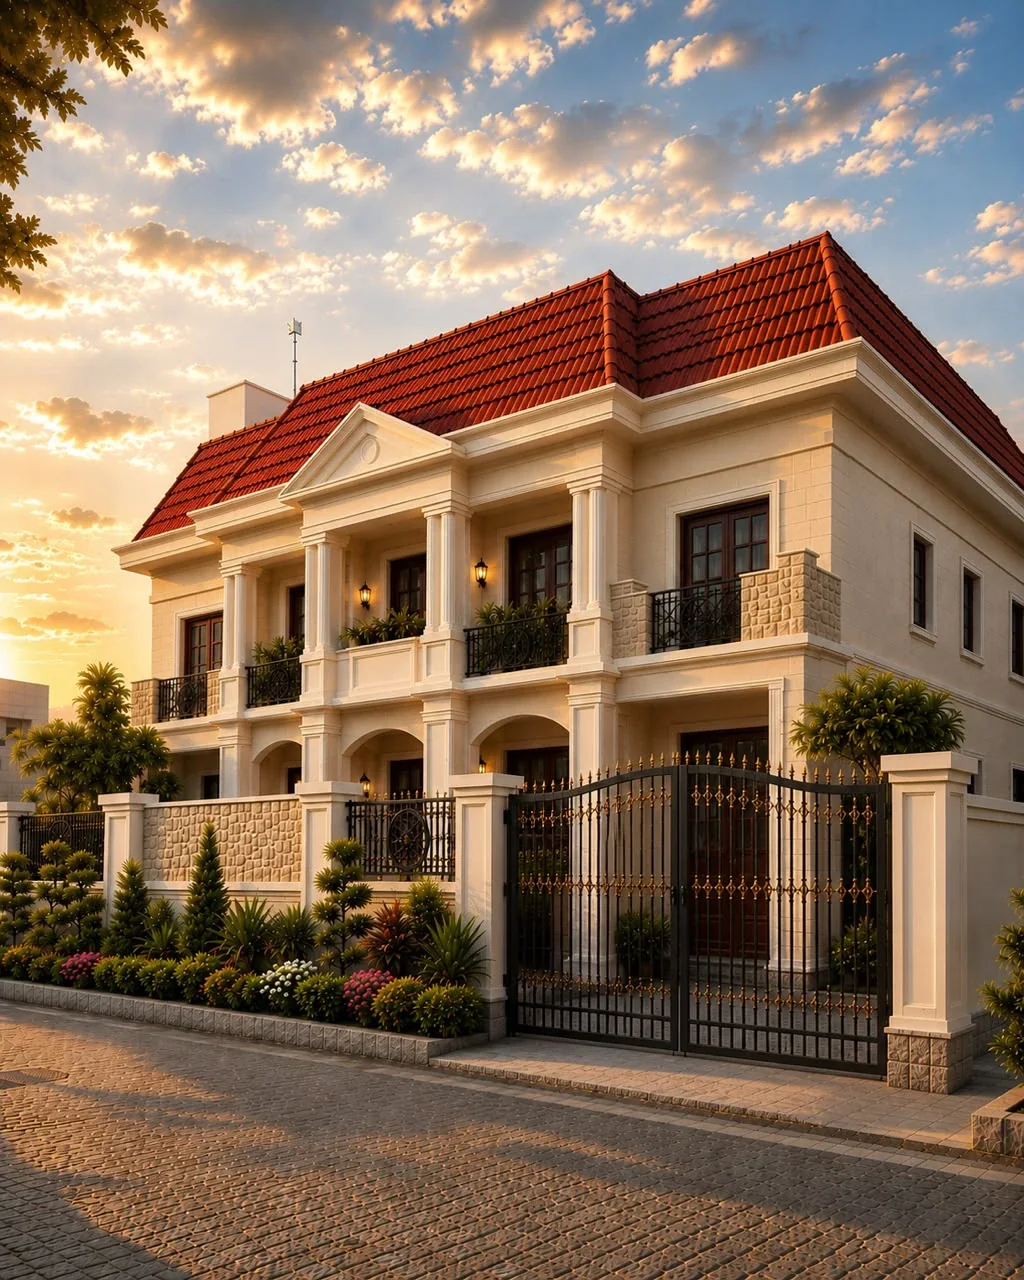
And then, it's real. The Arched Villa: the same lines, now in warm render, clay tile and timber.
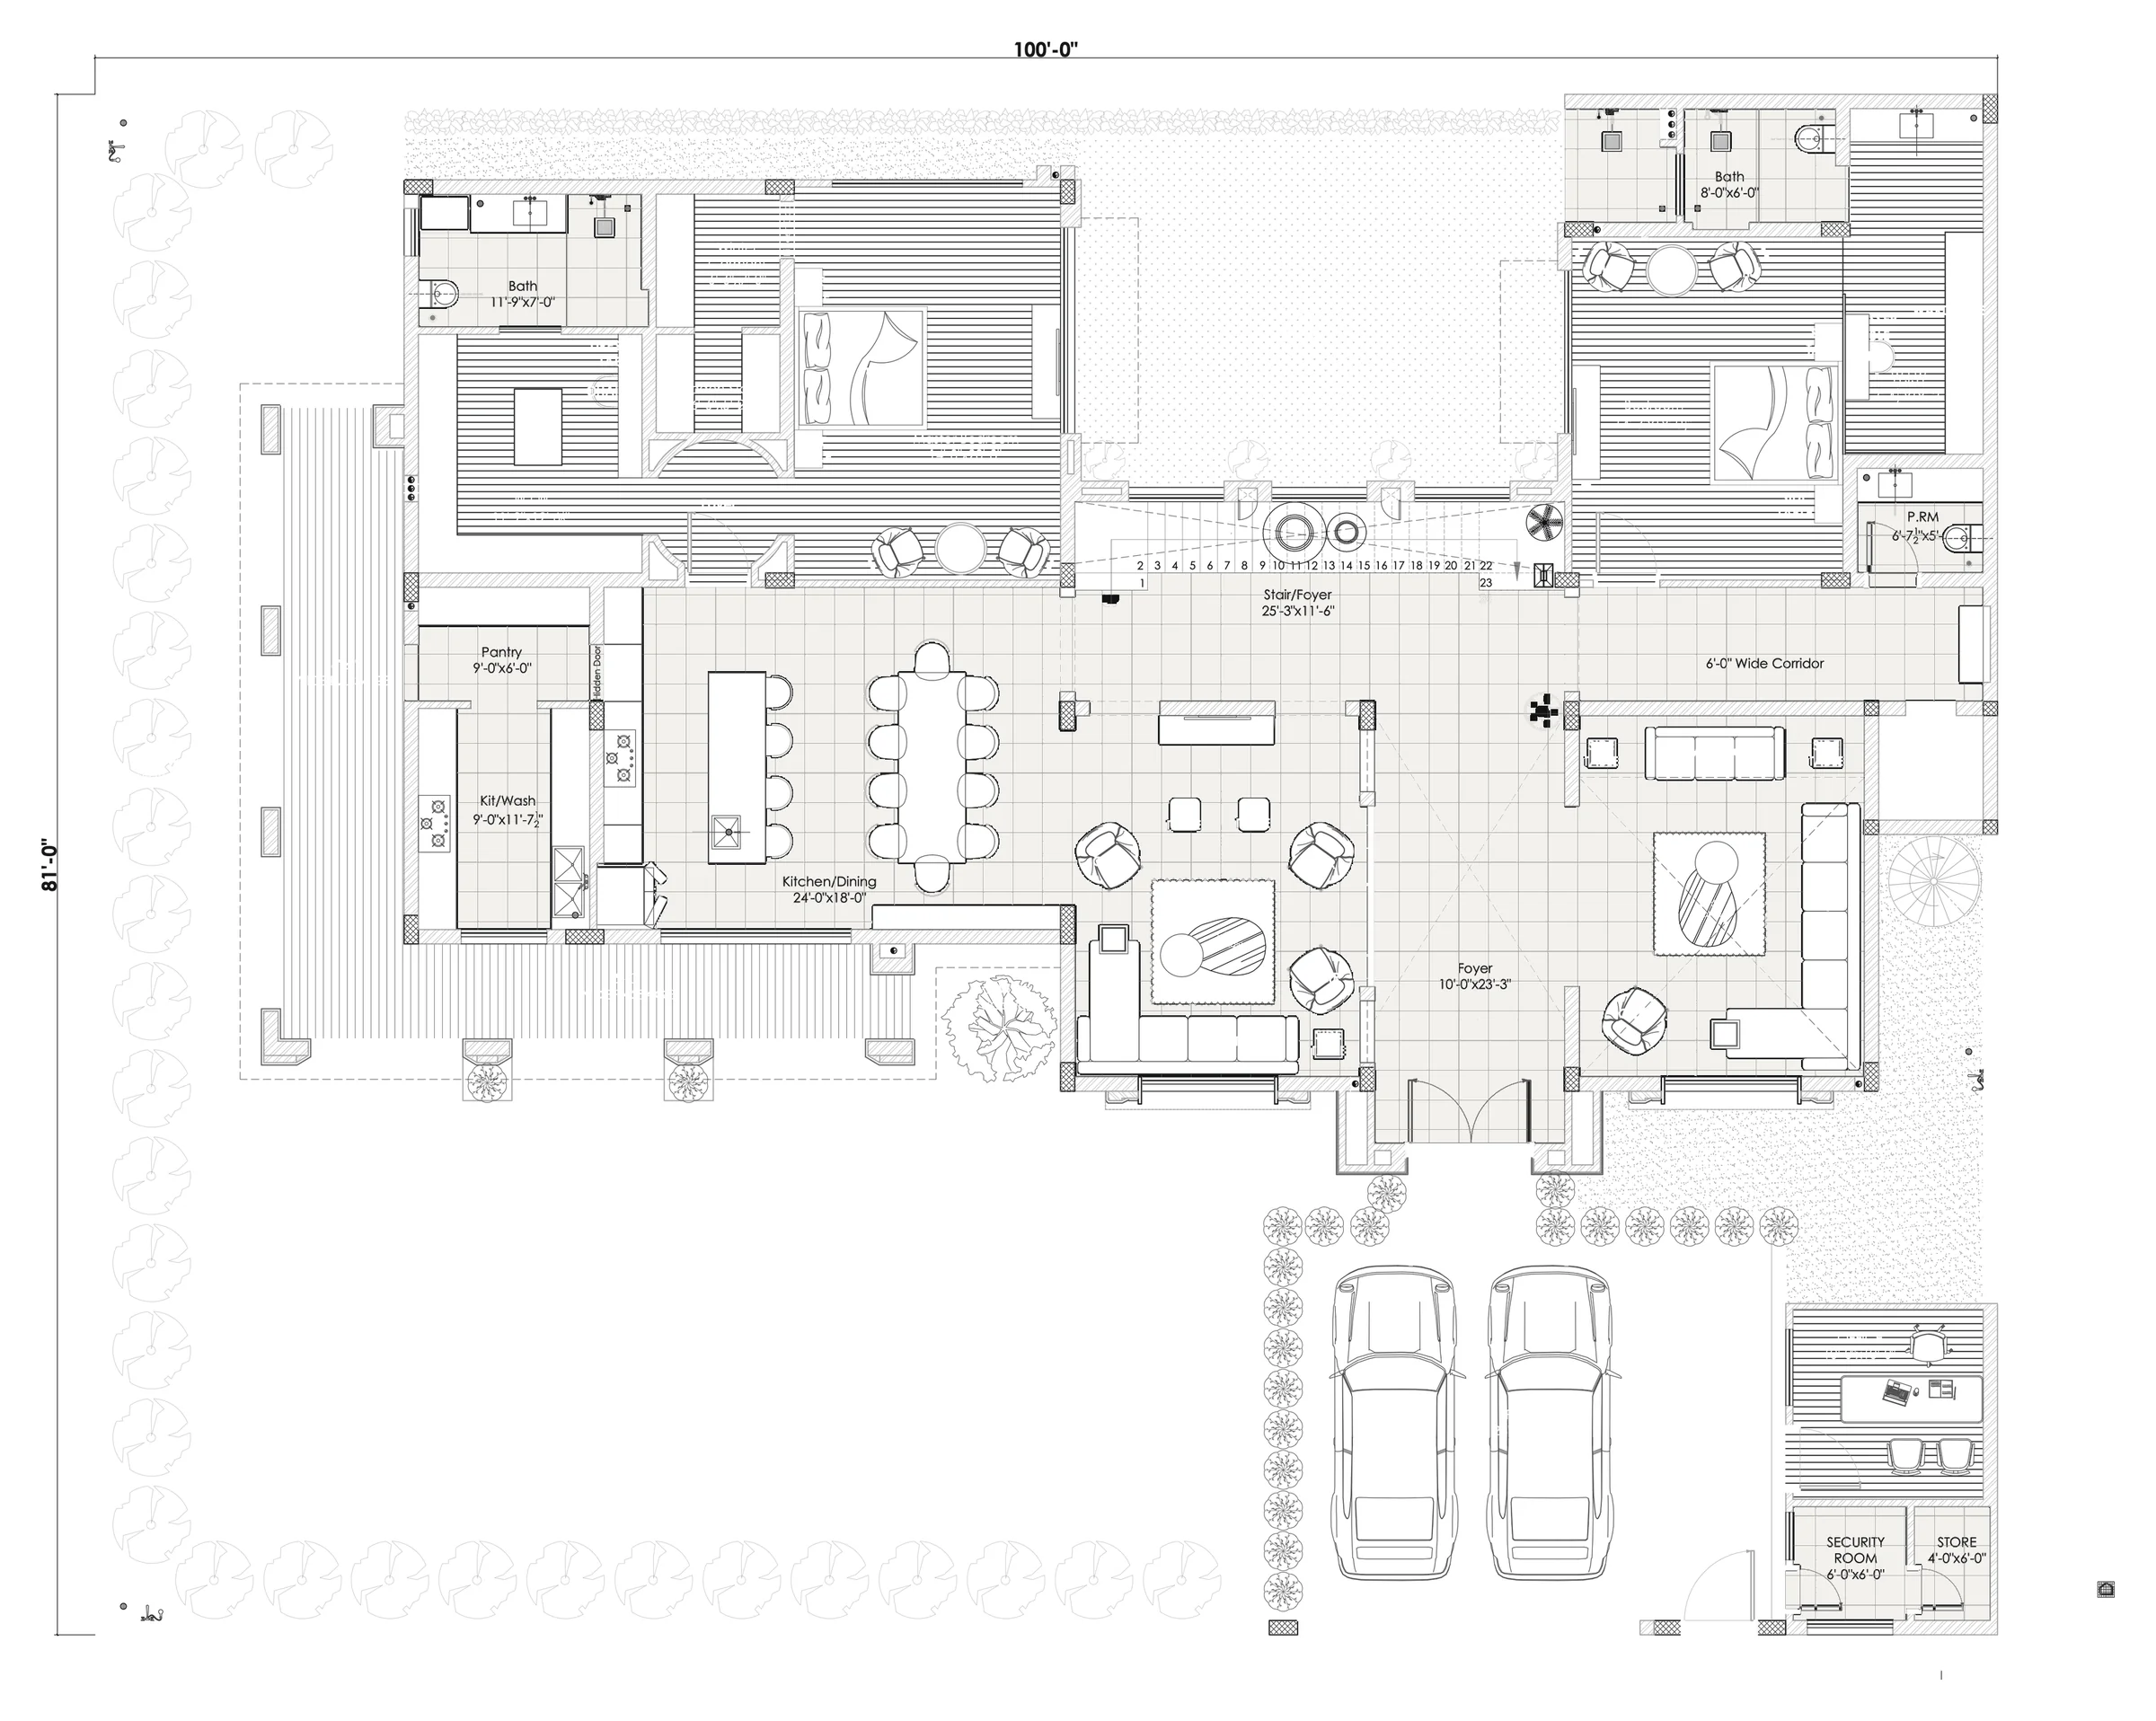
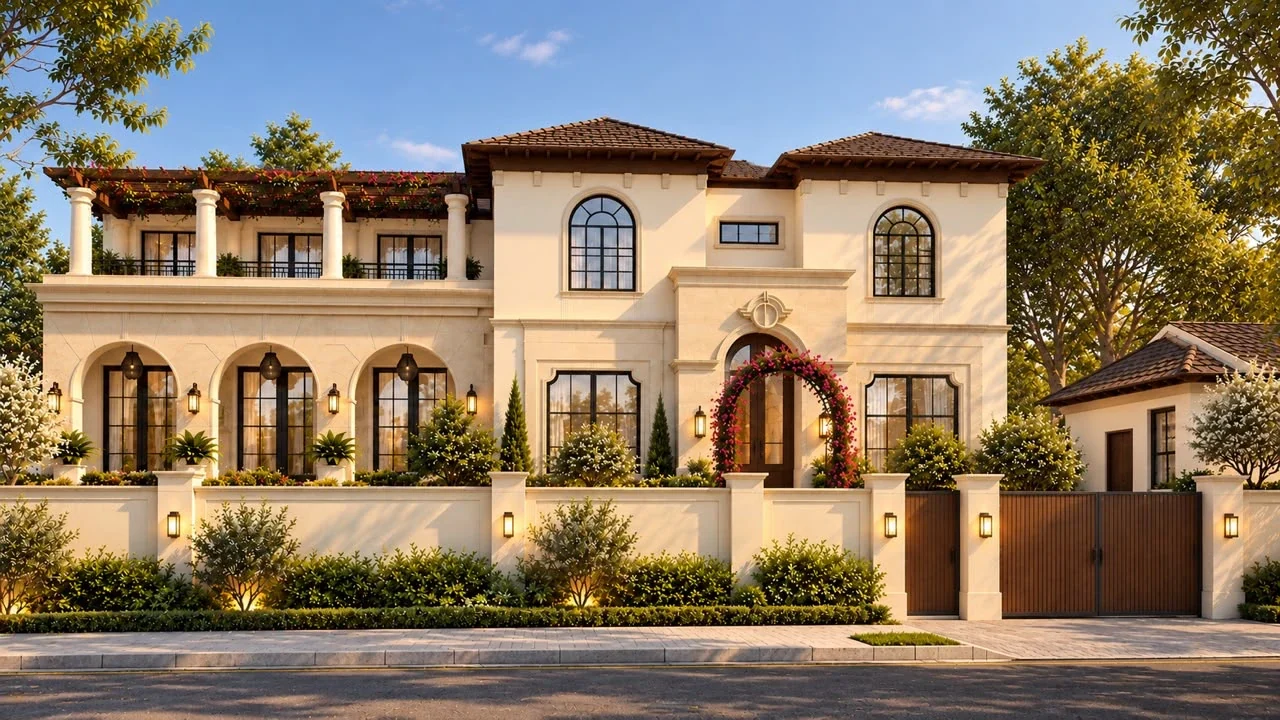
It starts on paper. Rooms, light and the way you'll move through your home, worked out line by line.
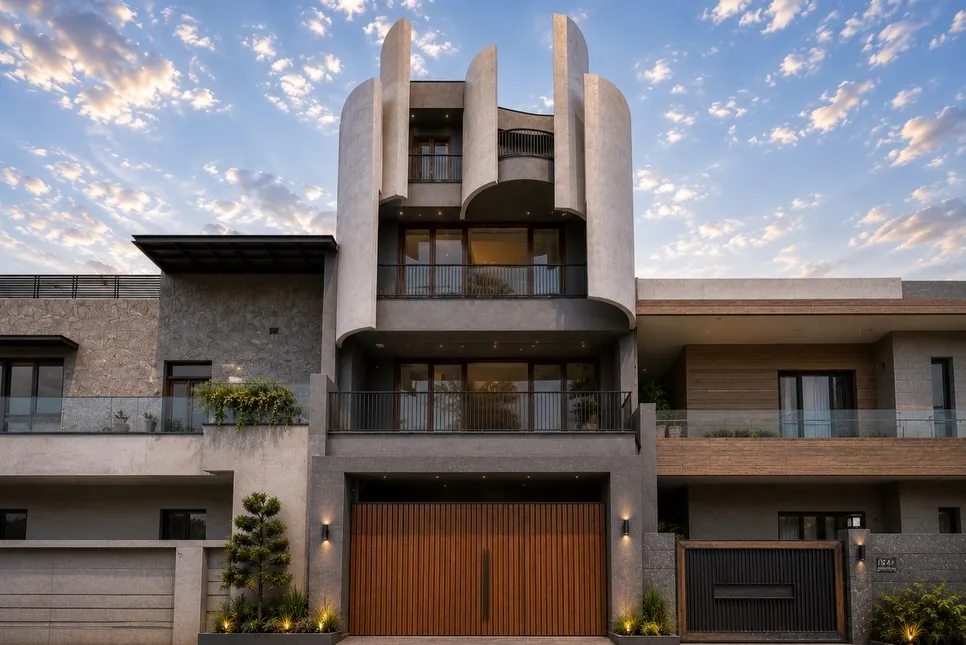
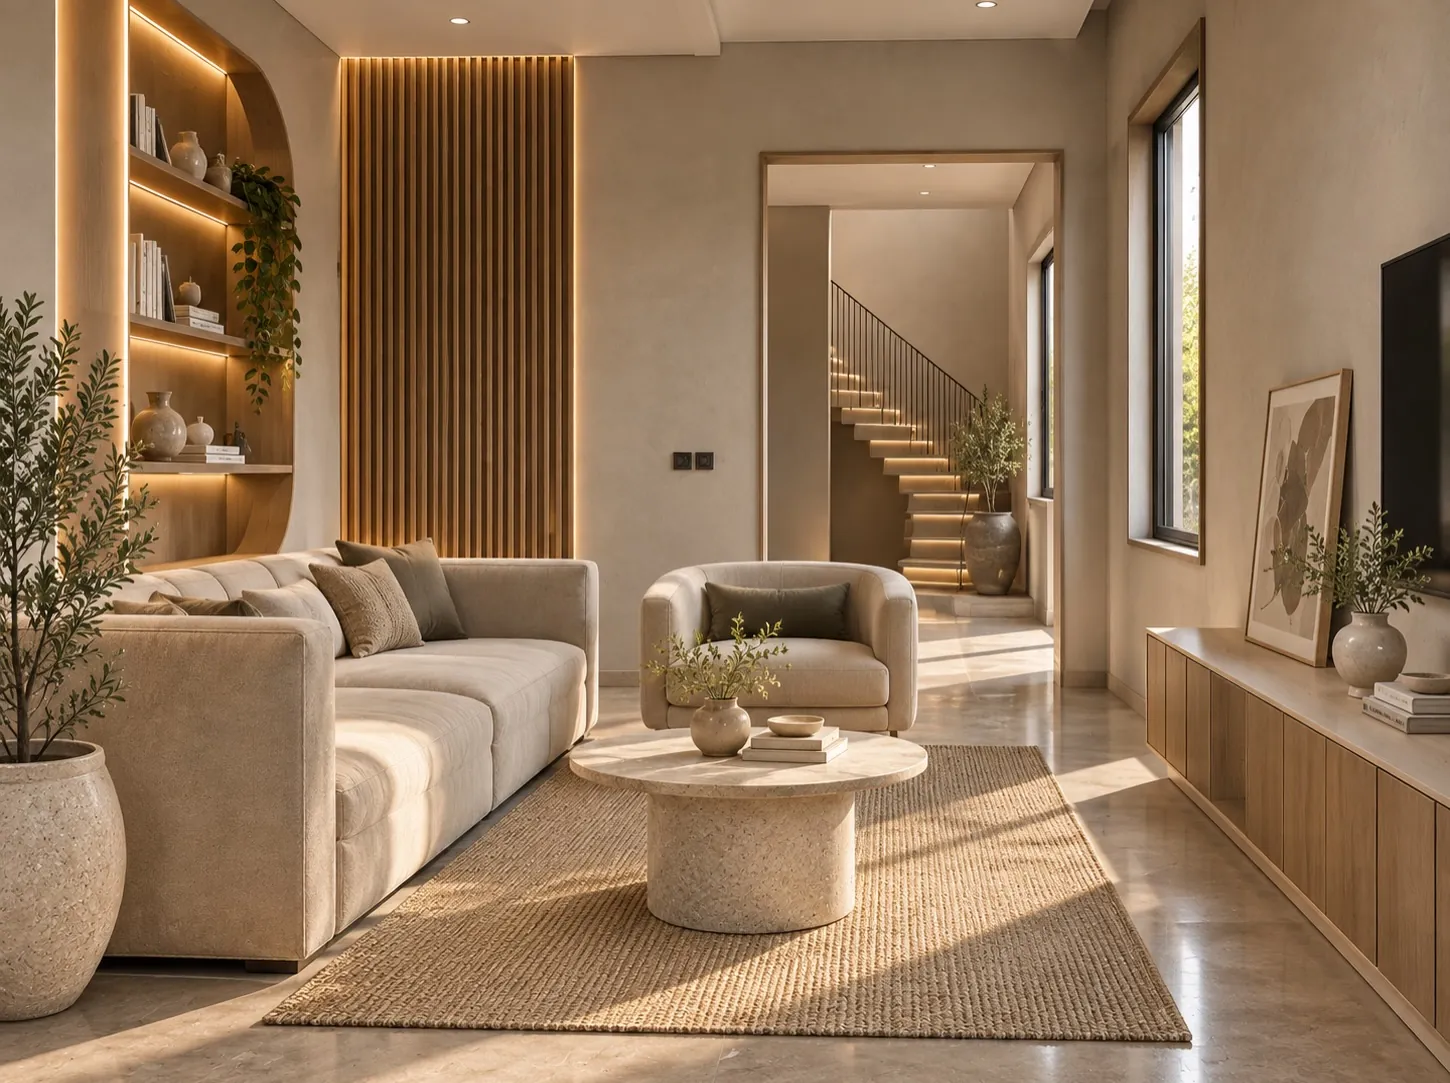
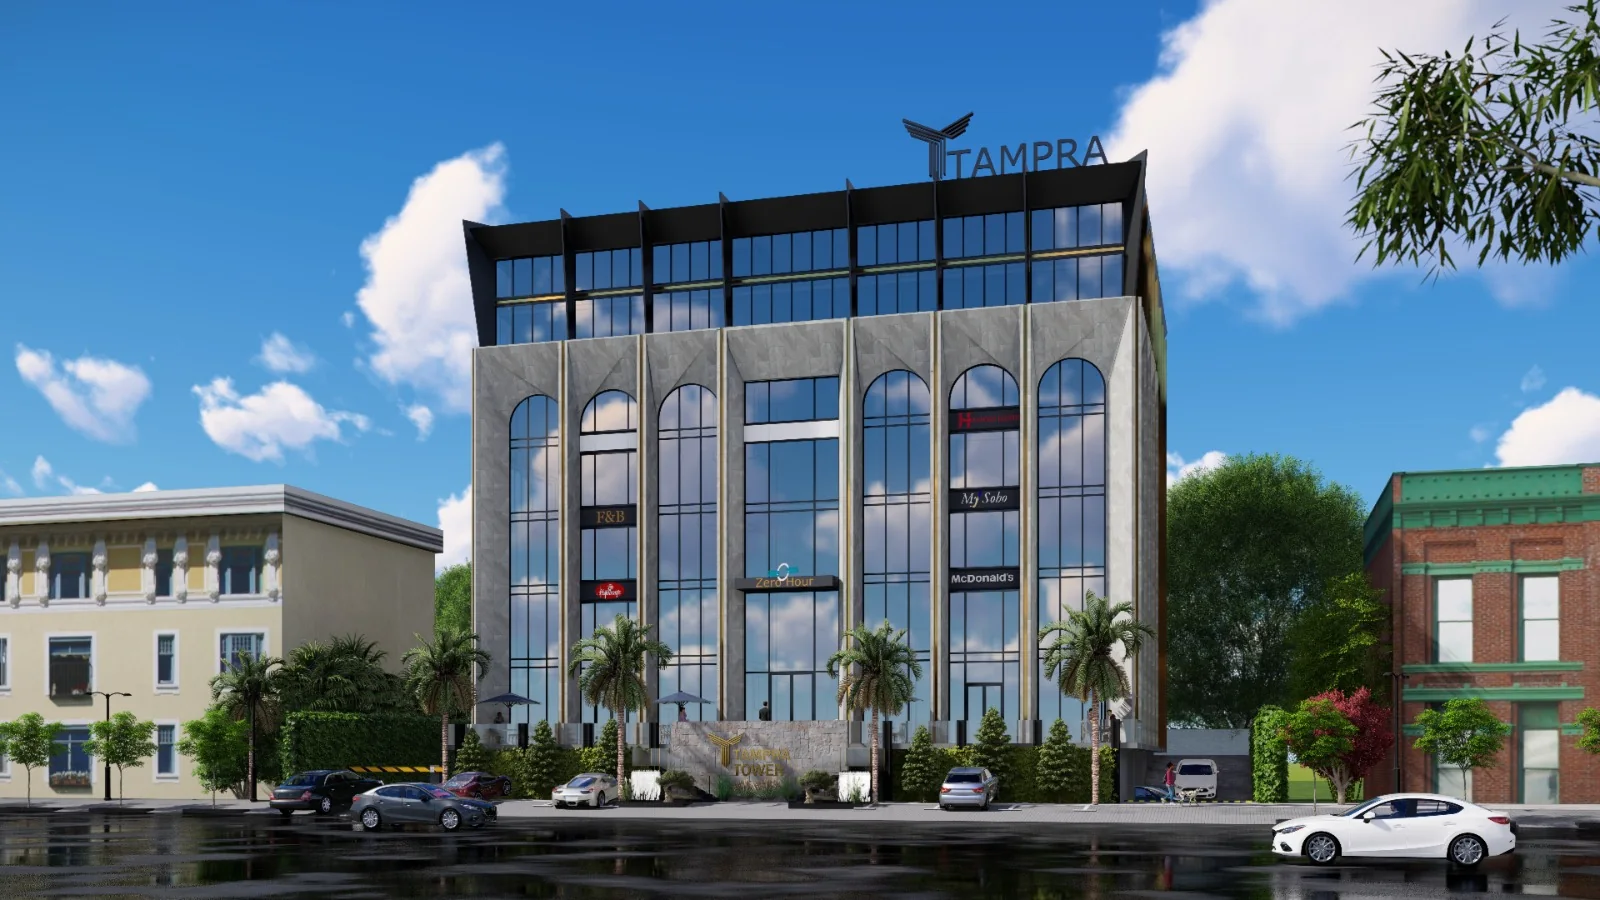
Selected work
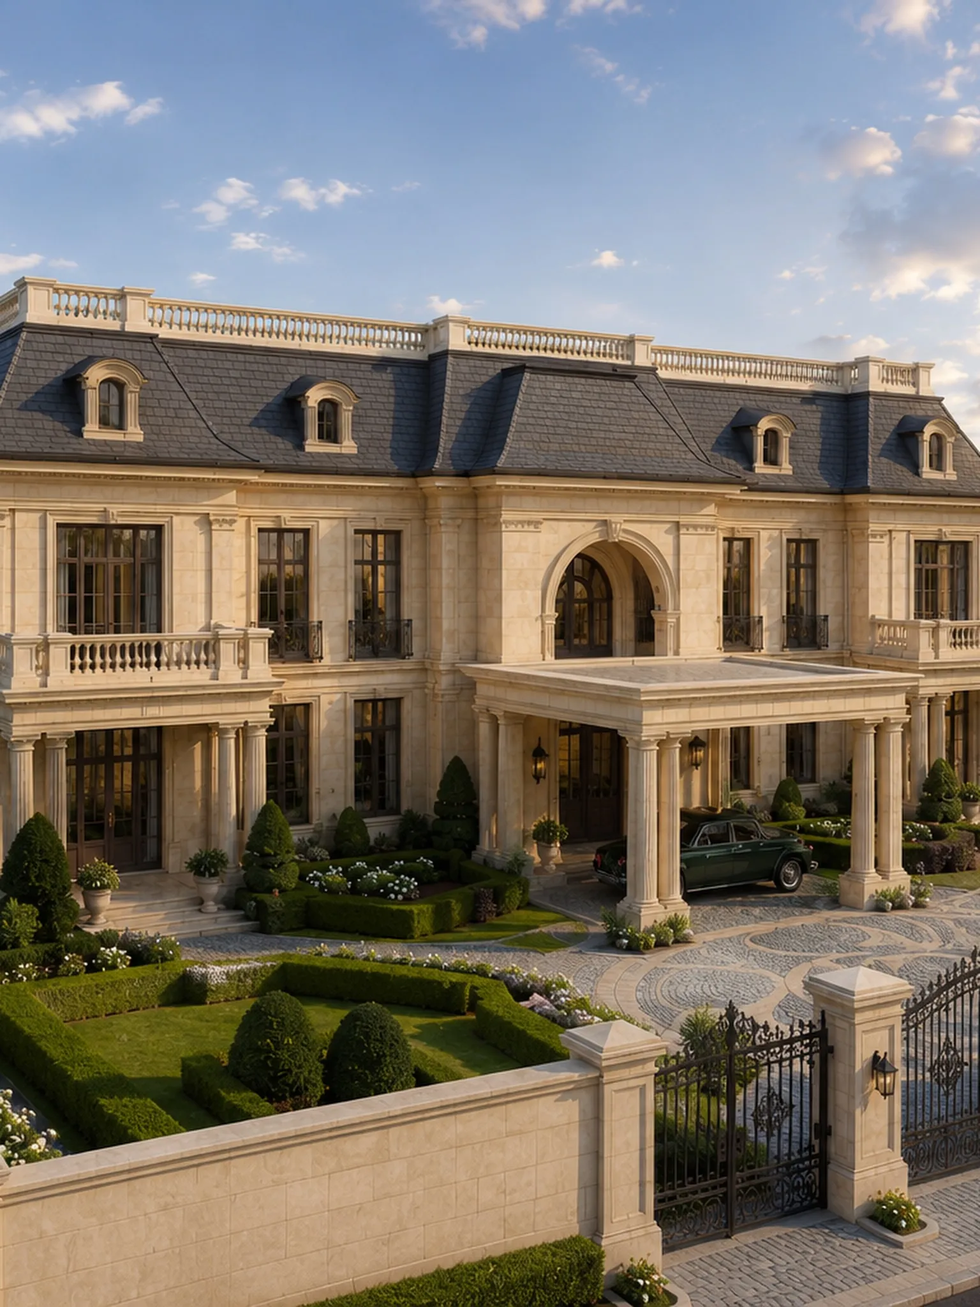
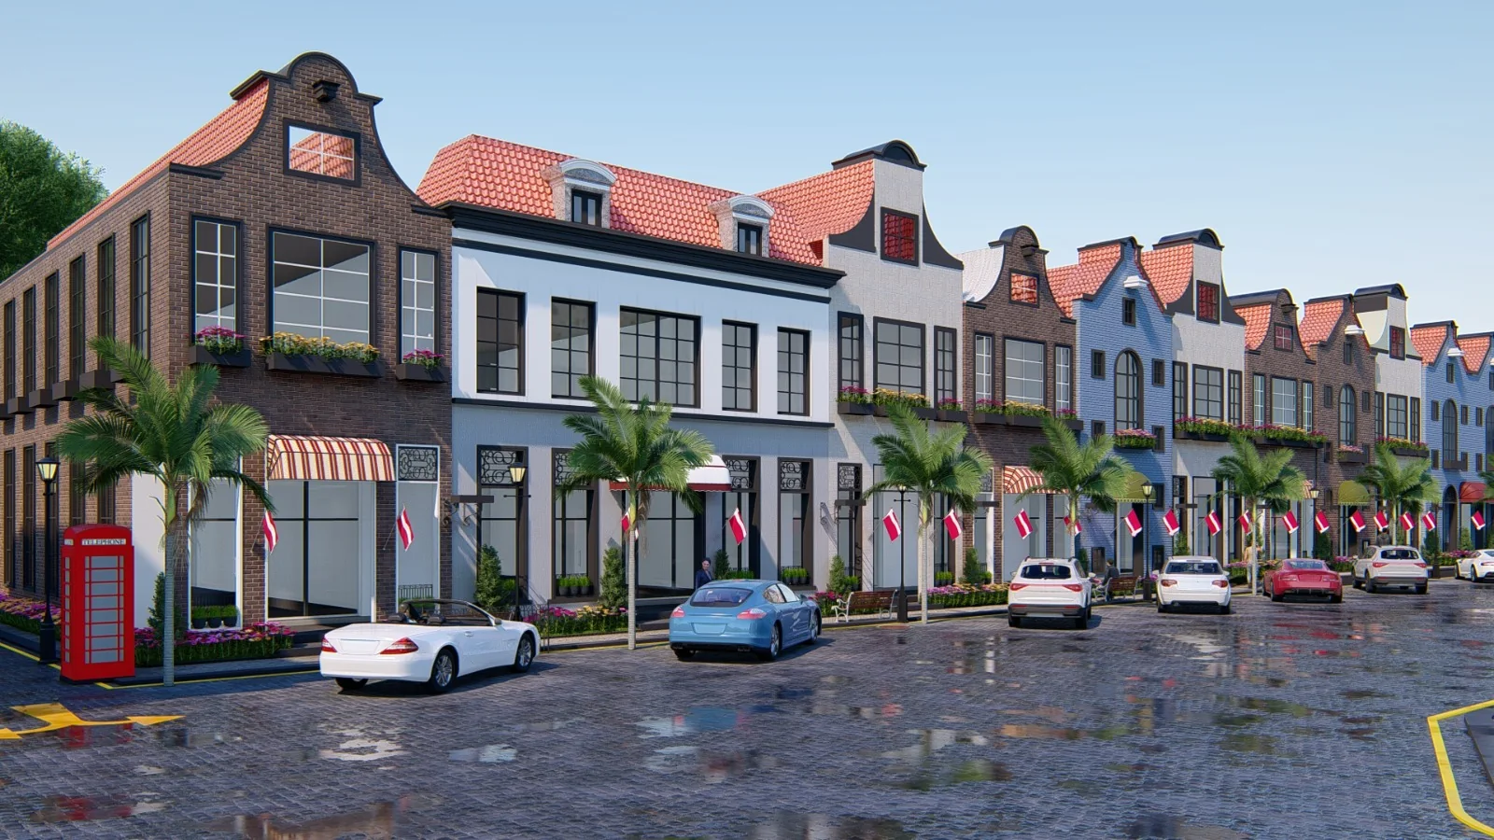
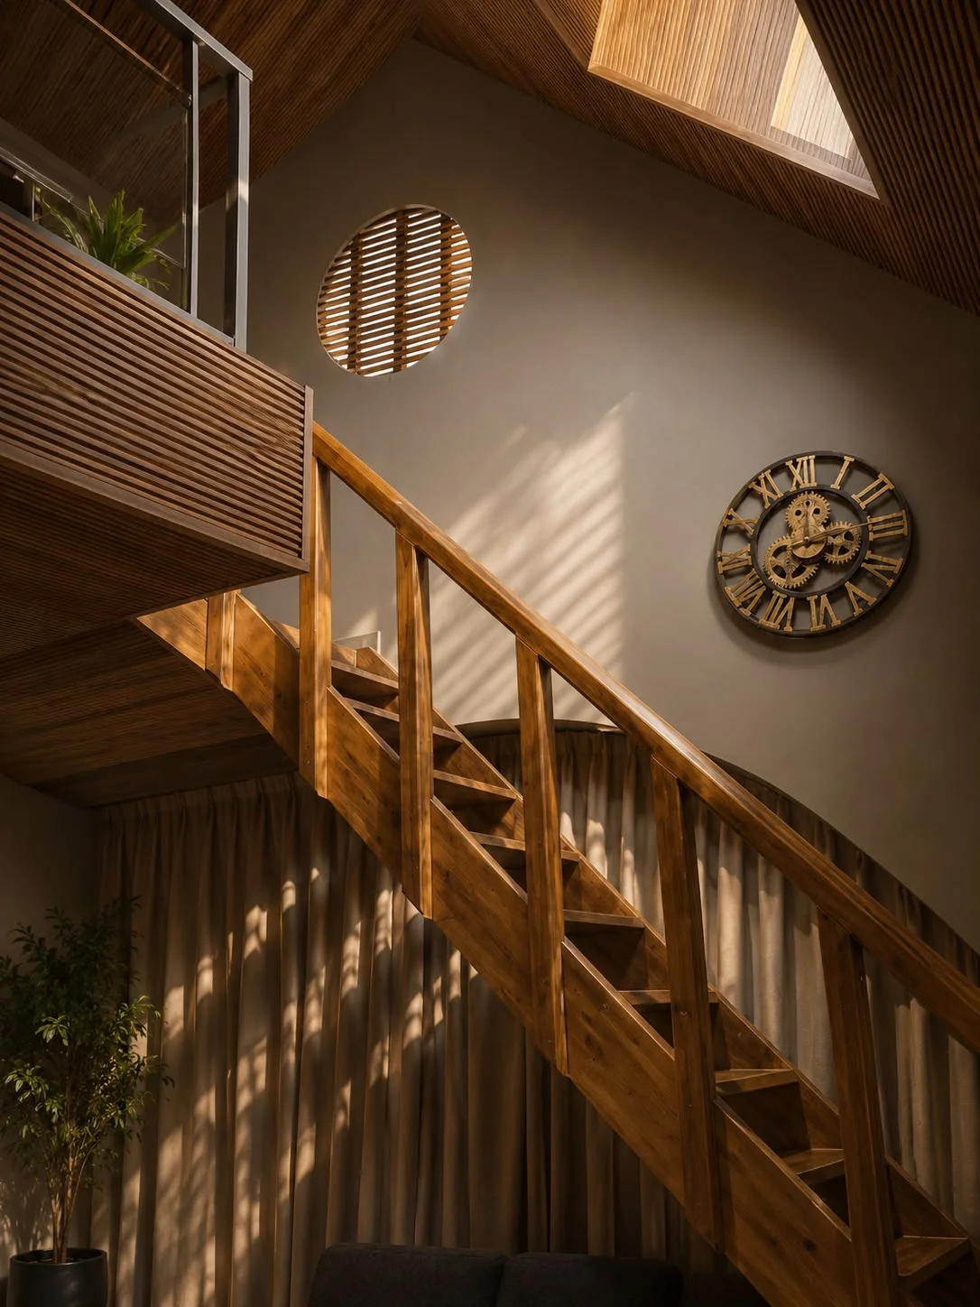
Spaces we've shaped.
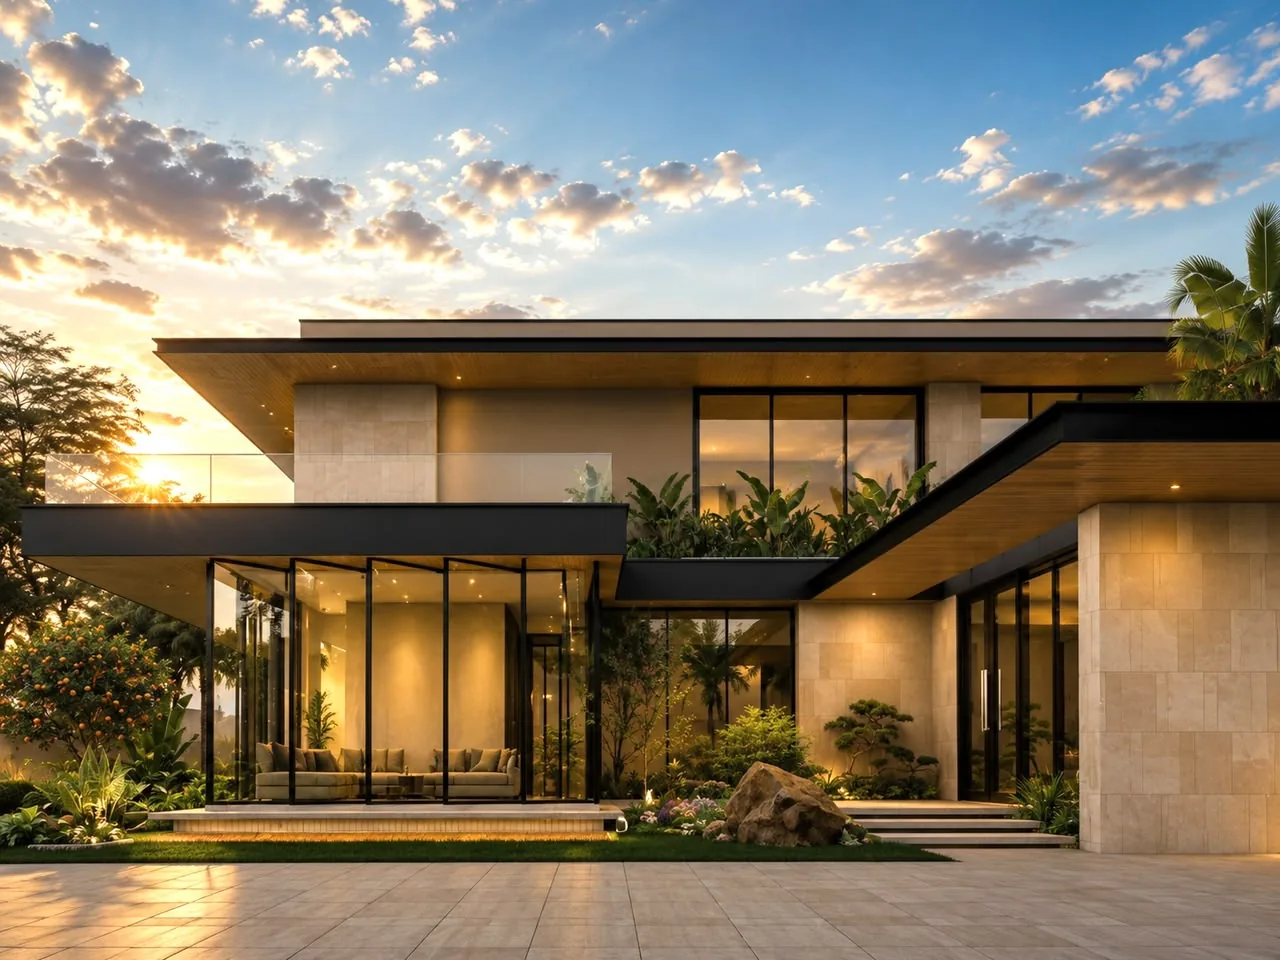
Swipe through our recent work. Tap a project to see it in full.
How we work
Four simple steps. One promise.
A clear, simple process, so you always know what happens next.
-
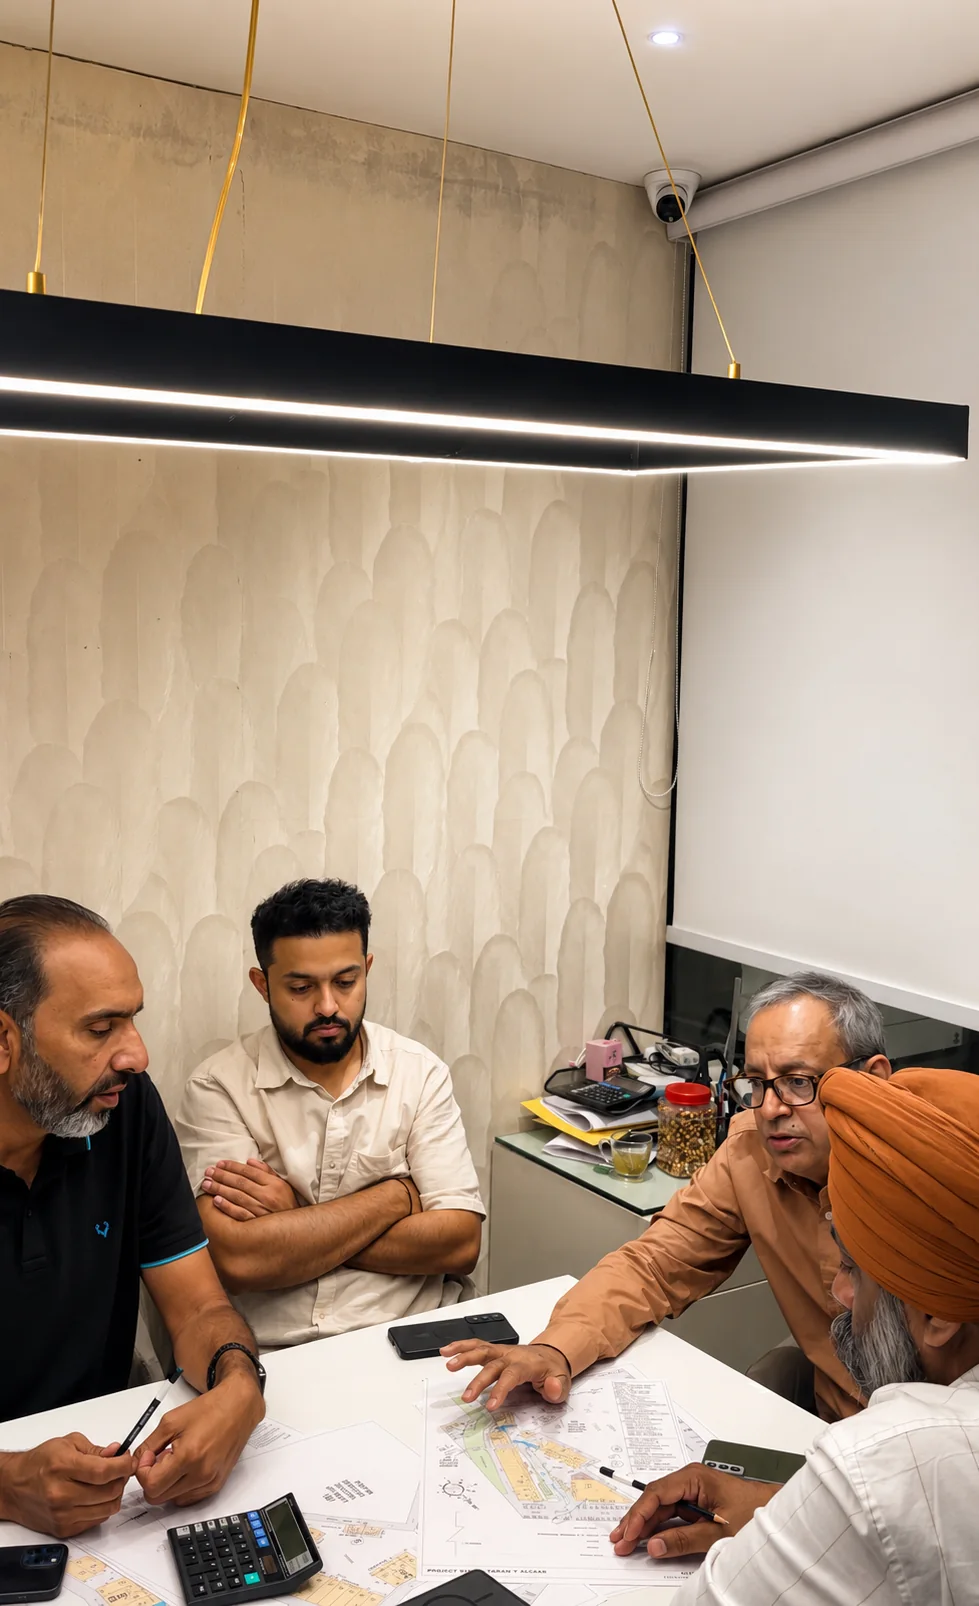
Step 1: We listen
Meet us and share your plot, budget and dreams. We take time to understand how you live.
-
Step 2: We design
Plans, 3D views and materials, refined together with you until it feels just right.
-
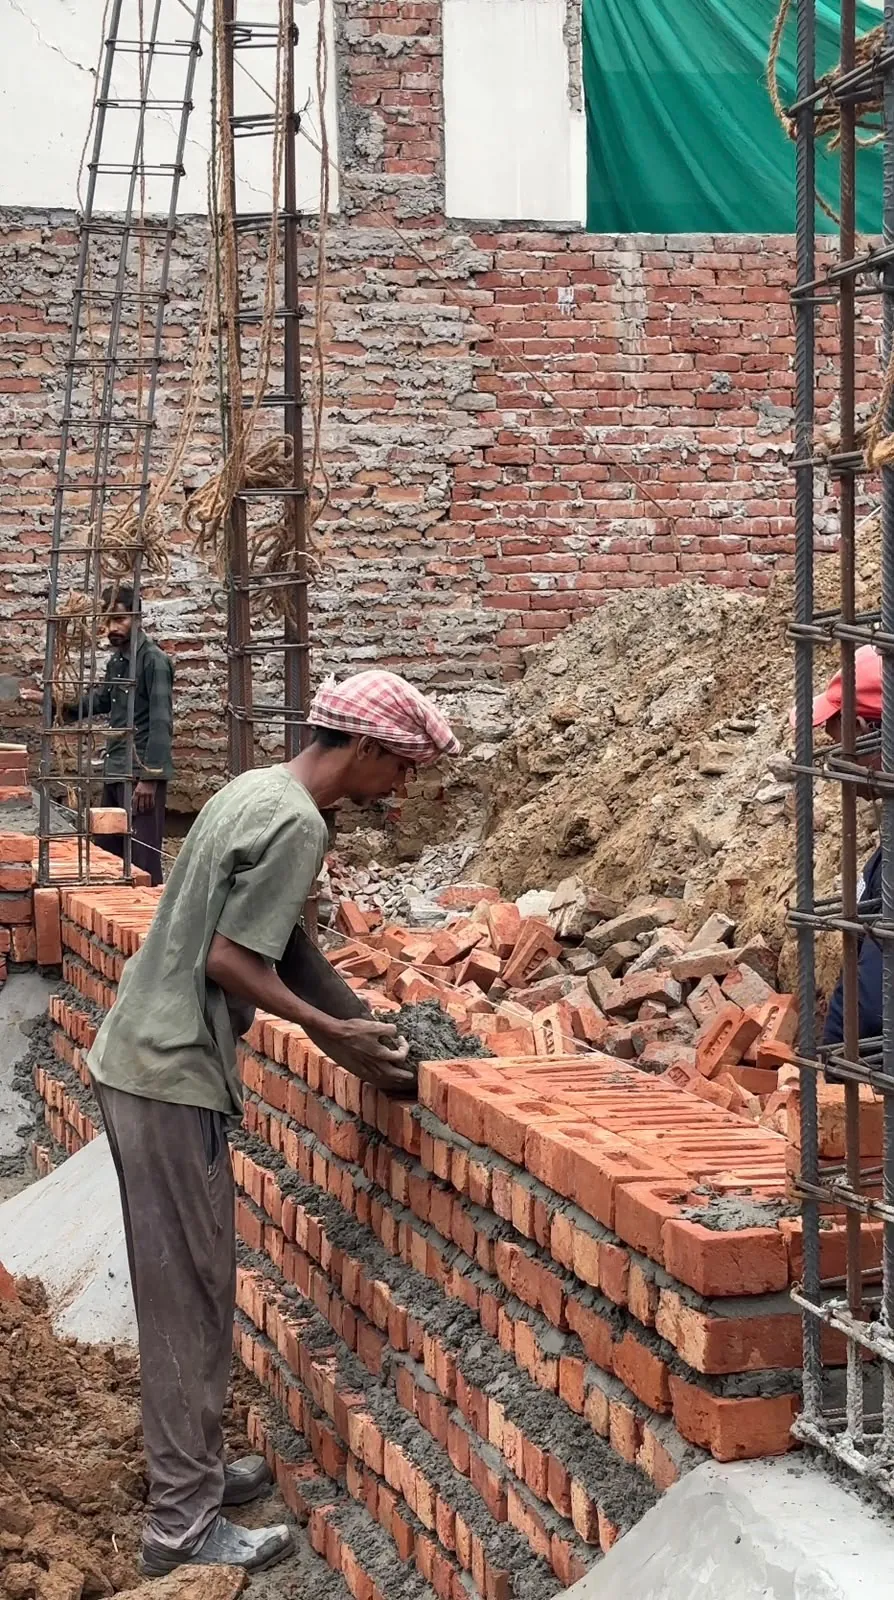
Step 3: We build
Our own team builds it with quality materials, and keeps you updated from the site.
-
Step 4: We hand over
Interiors finished and every detail checked. You simply move in.
Start your project
Let's build your dream together.
Tell us a little about your project. It takes 20 seconds, and we'll get back to you on WhatsApp.
- +91 62809 86491
- gsassociates.biz@gmail.com
- 4th Floor, Ranjit Tower, Pakhowal Road, Ludhiana · Get directions